

Built like an extension. Designed for your garden.
Premium, fully insulated timber-frame garden rooms, designed around your home and individually built on site by Concept Modular and the established construction team behind Caracon Ltd.
From home offices and gyms to studios, lounges, entertainment rooms and wellness spaces, we create beautifully finished rooms for comfortable, year-round use.
Our Bespoke Range
Four popular layouts to start from, each fully bespoke and tailored to your garden and the way you want to live. All prices include VAT.
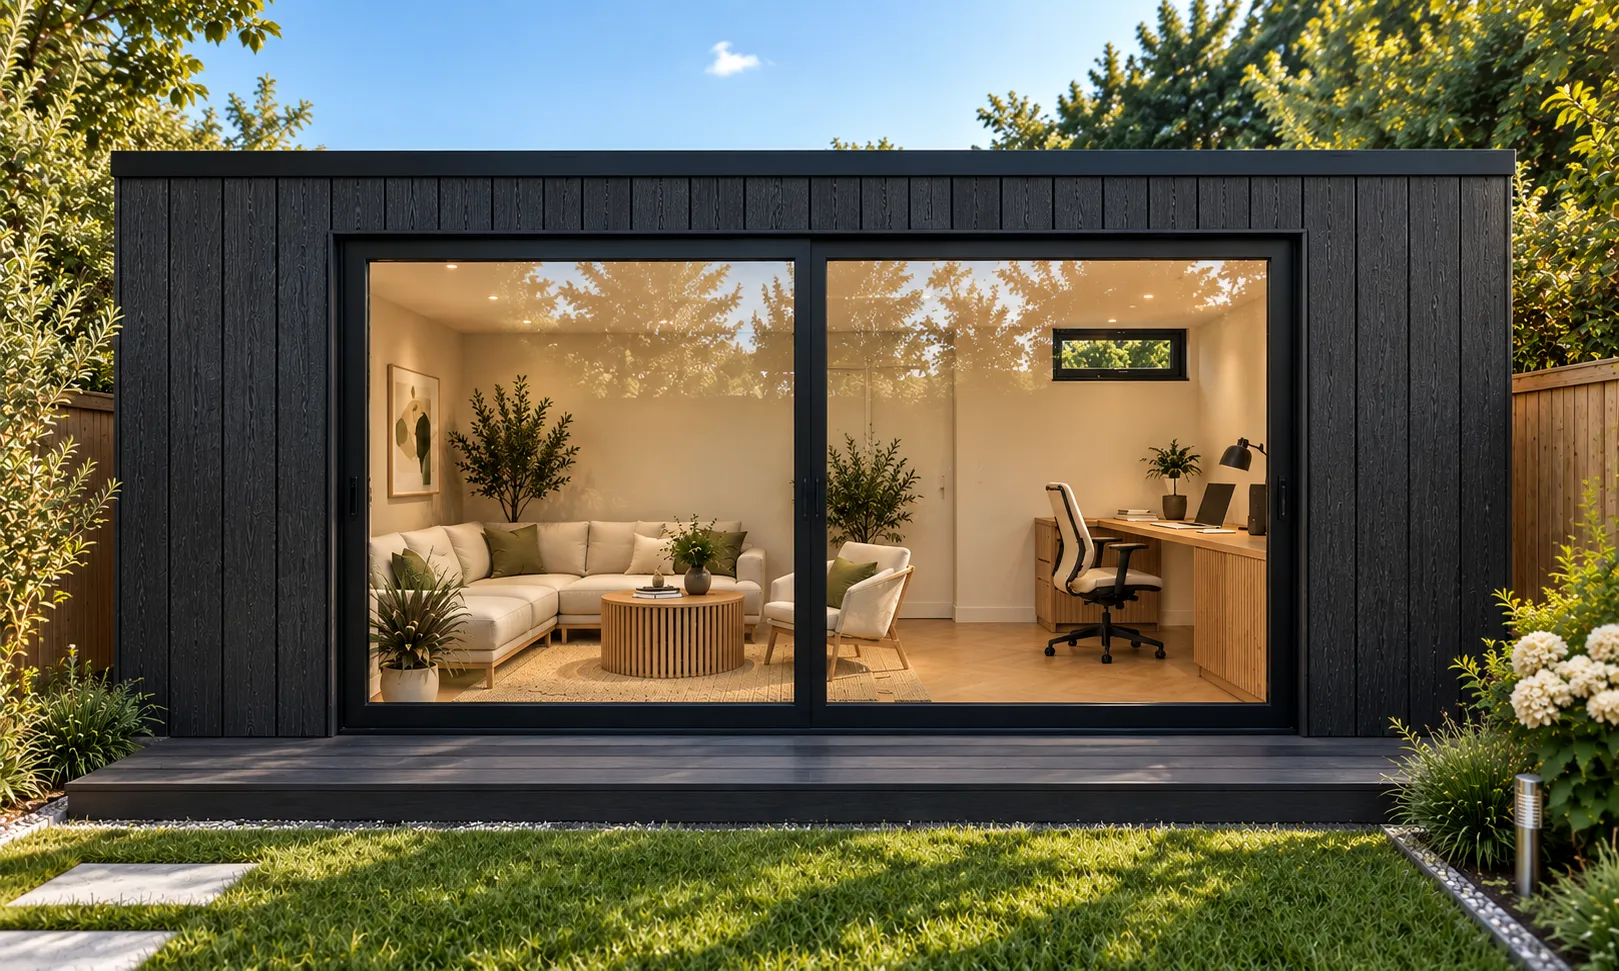
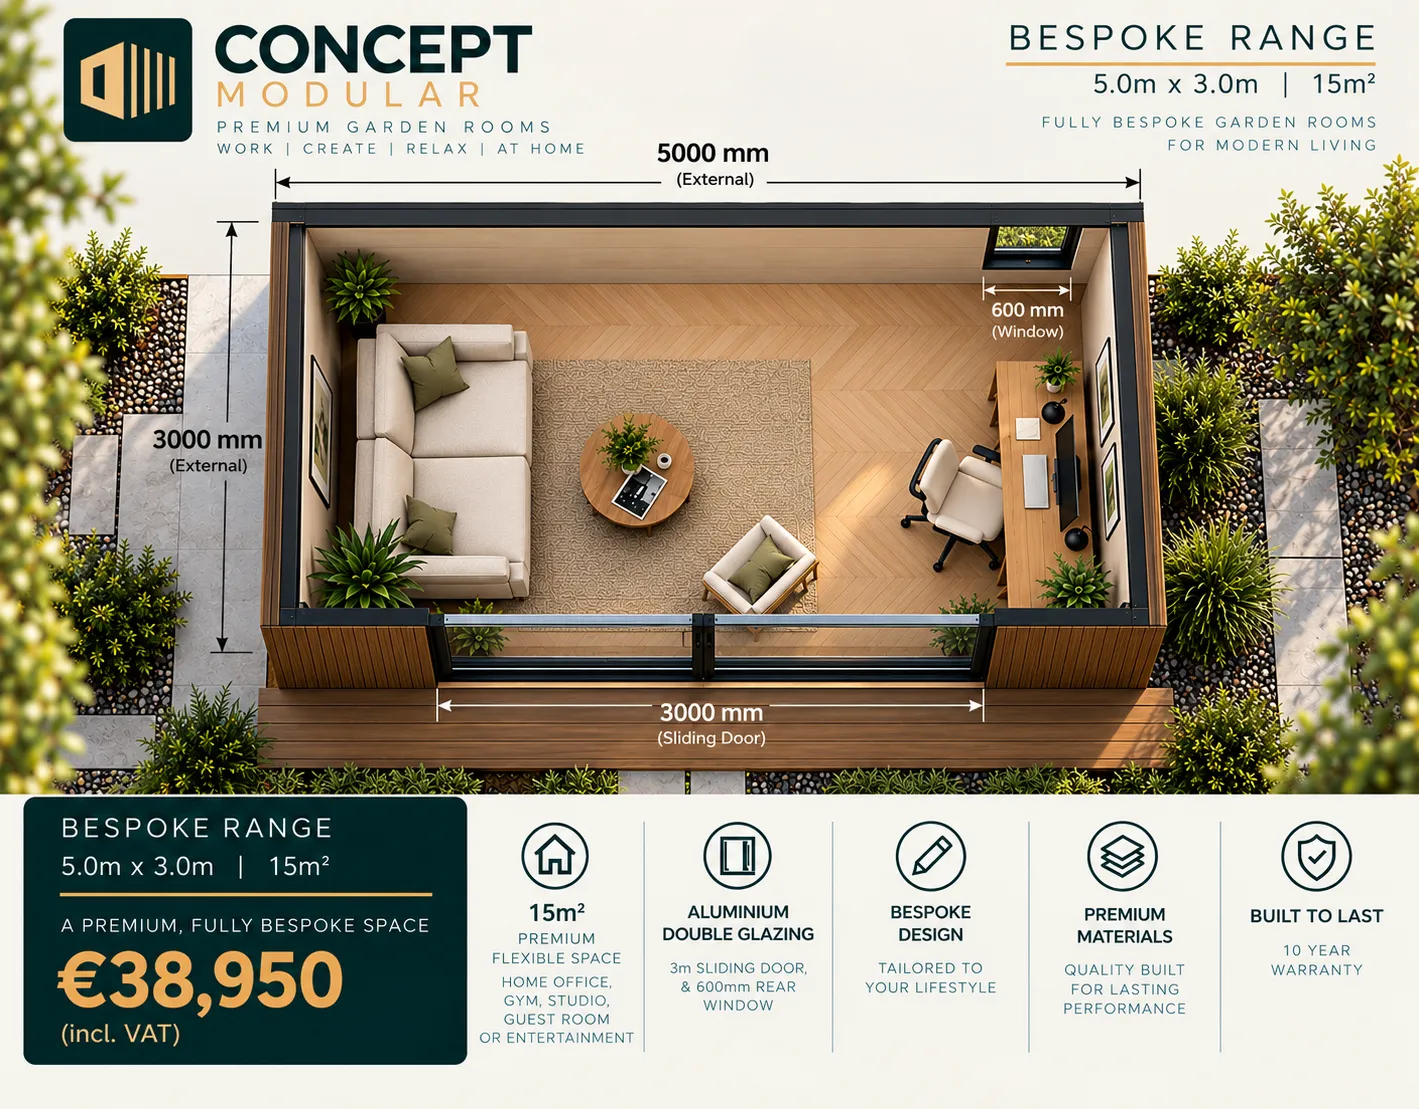
Home office, gym, studio or entertainment space.
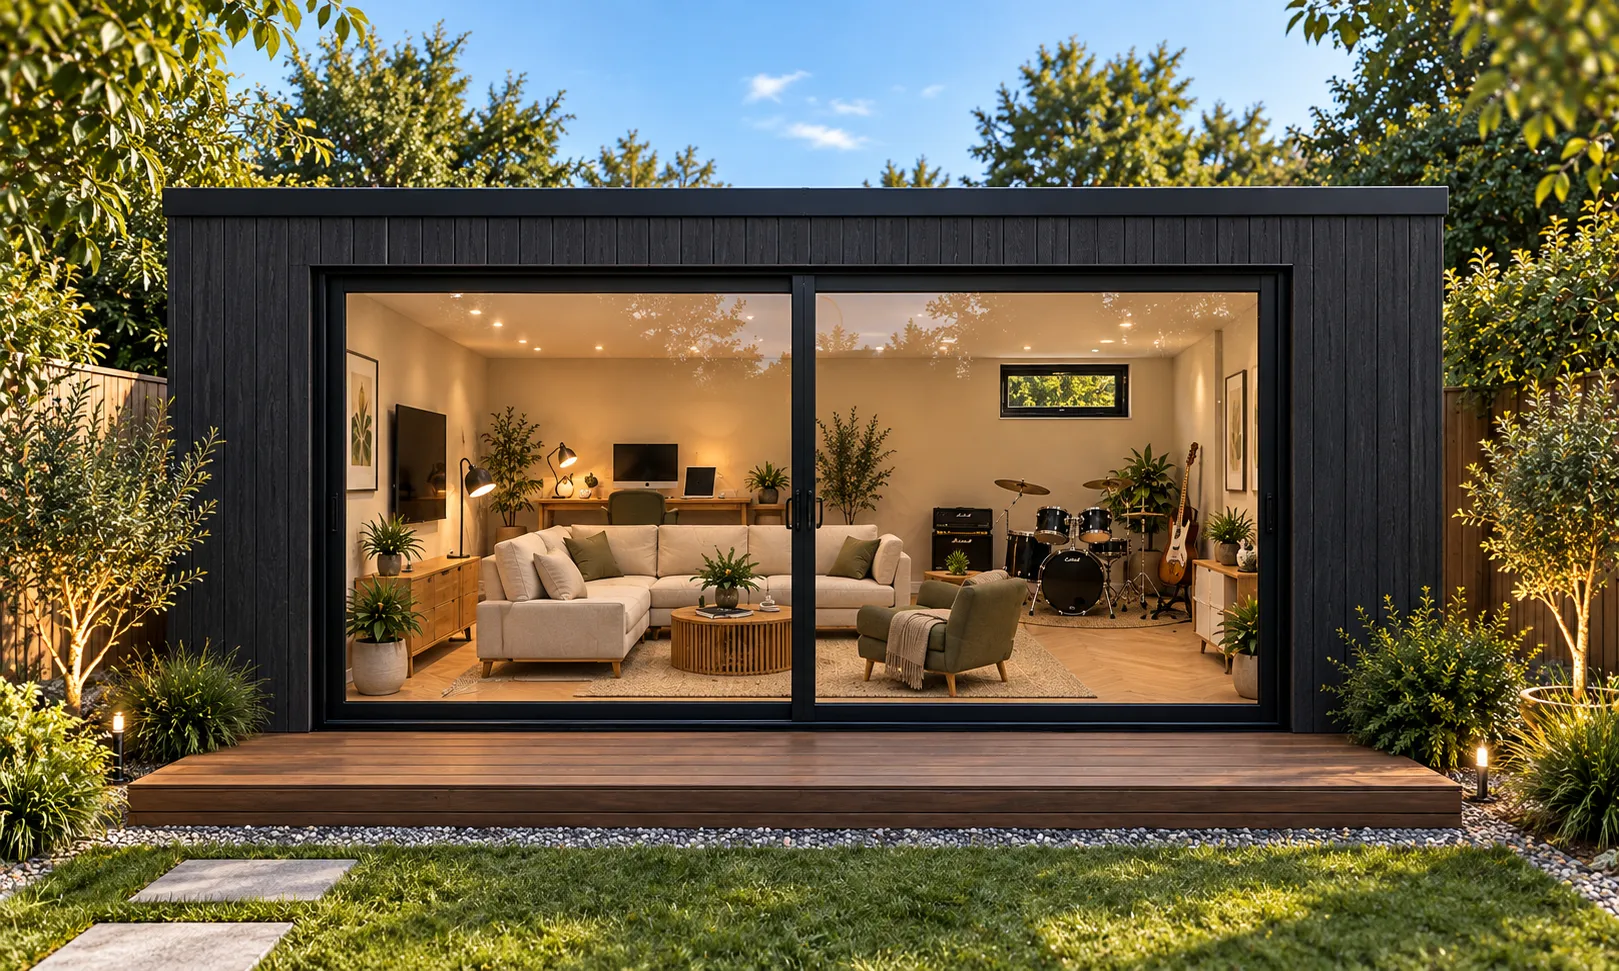
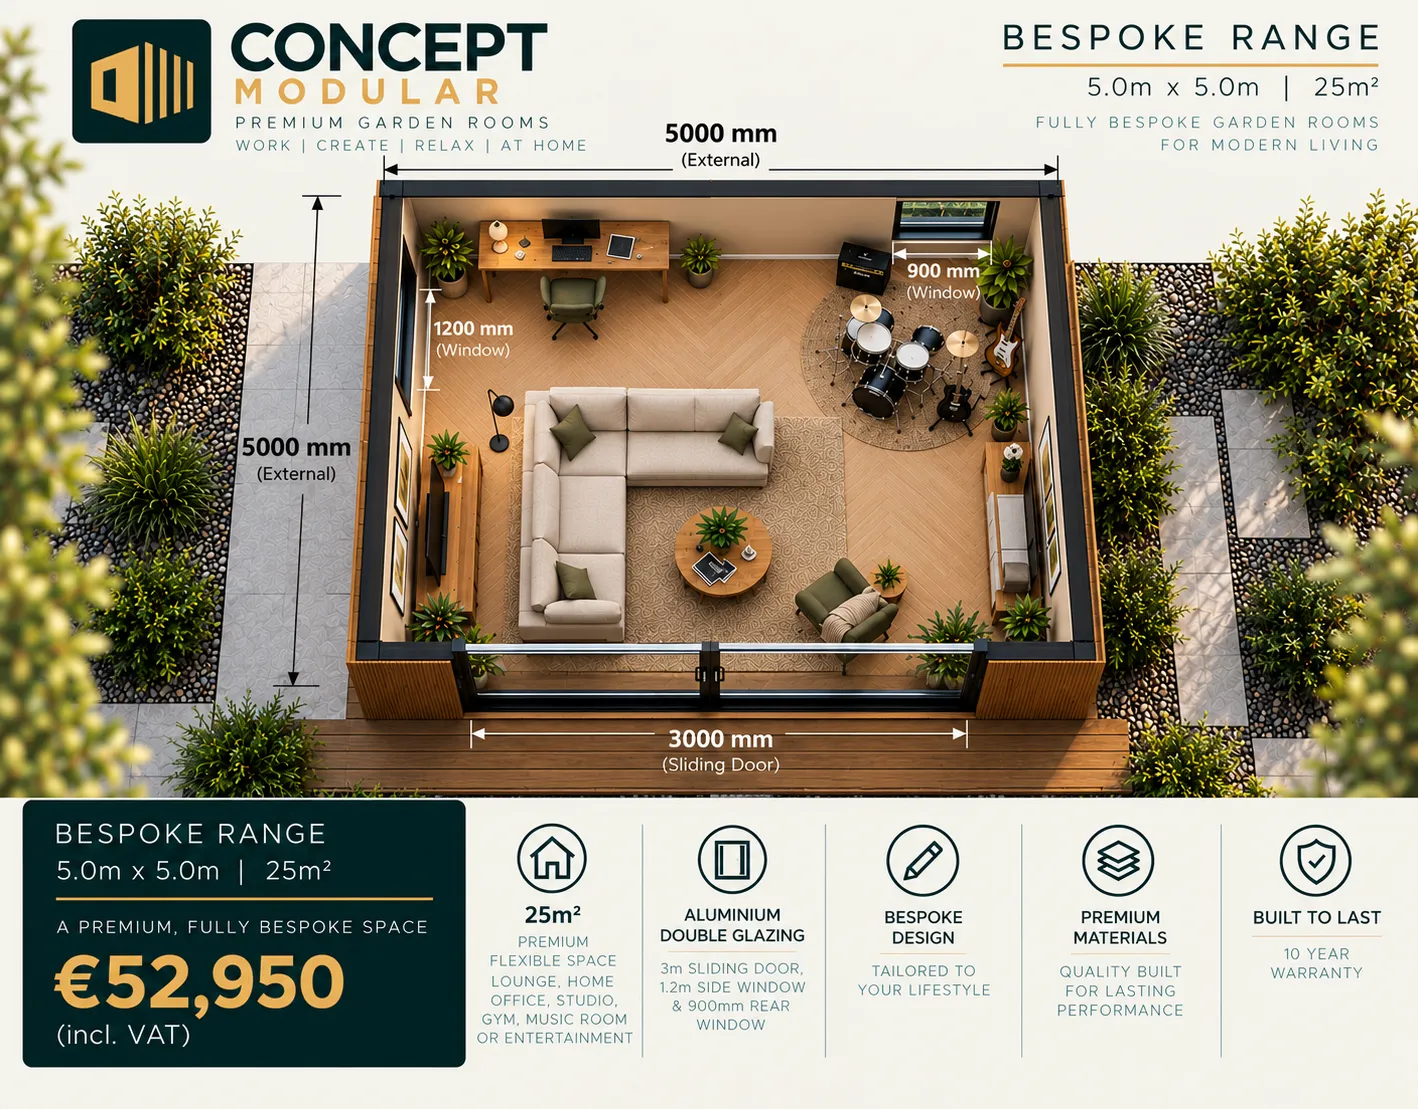
Lounge, home office, studio, gym, music room or entertainment space.
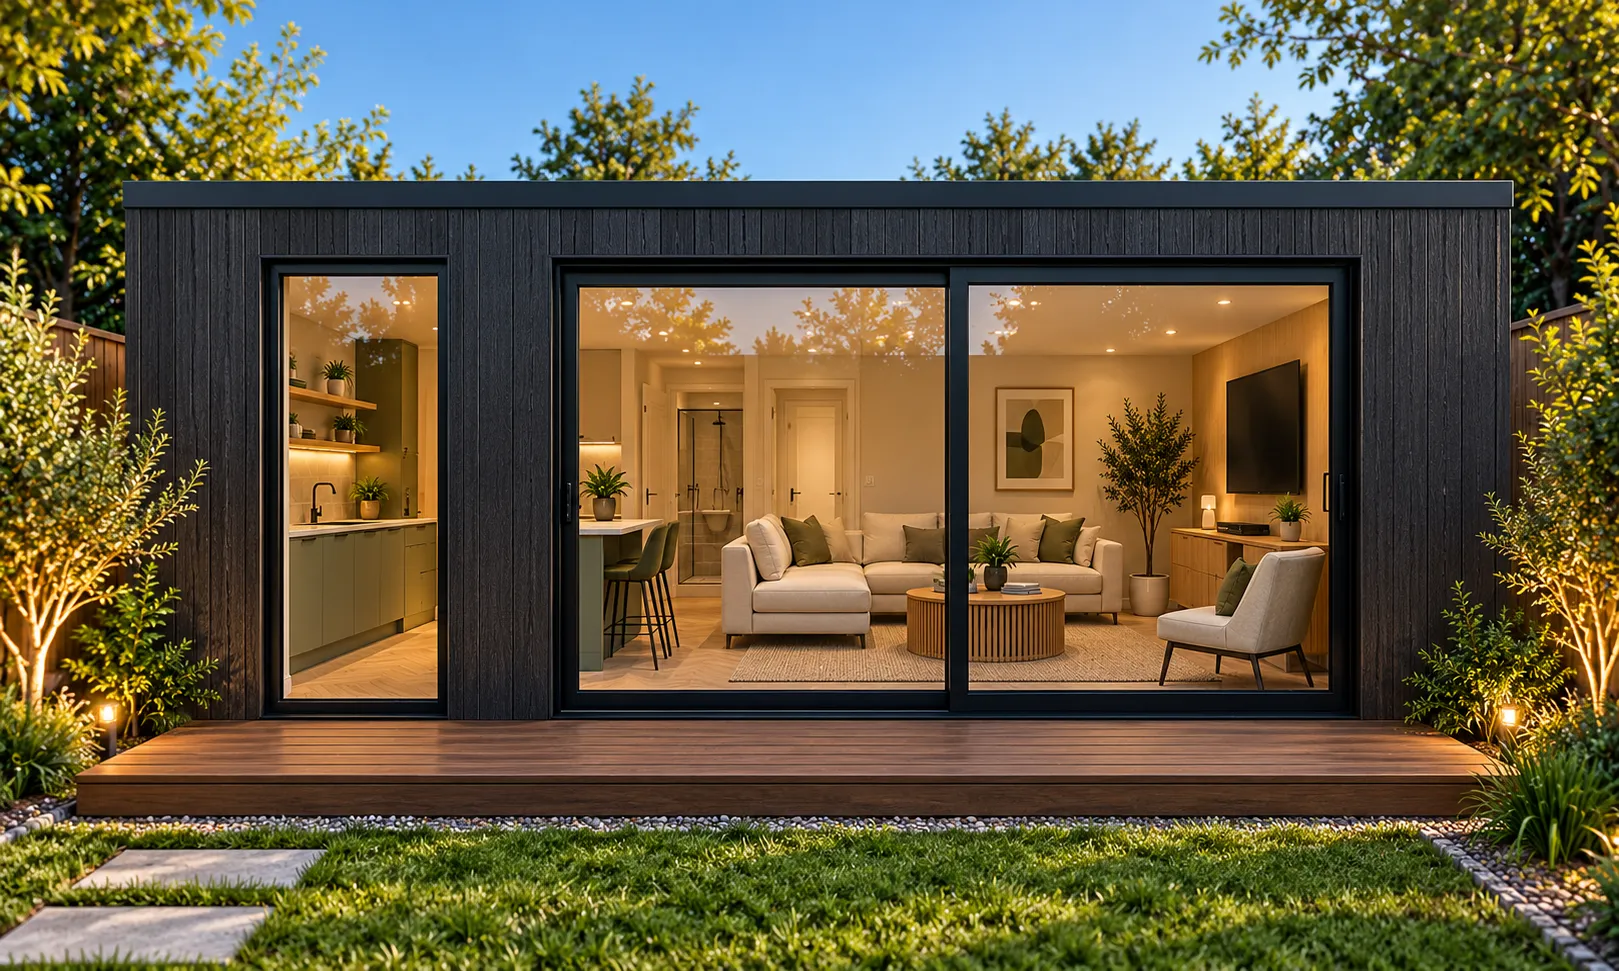
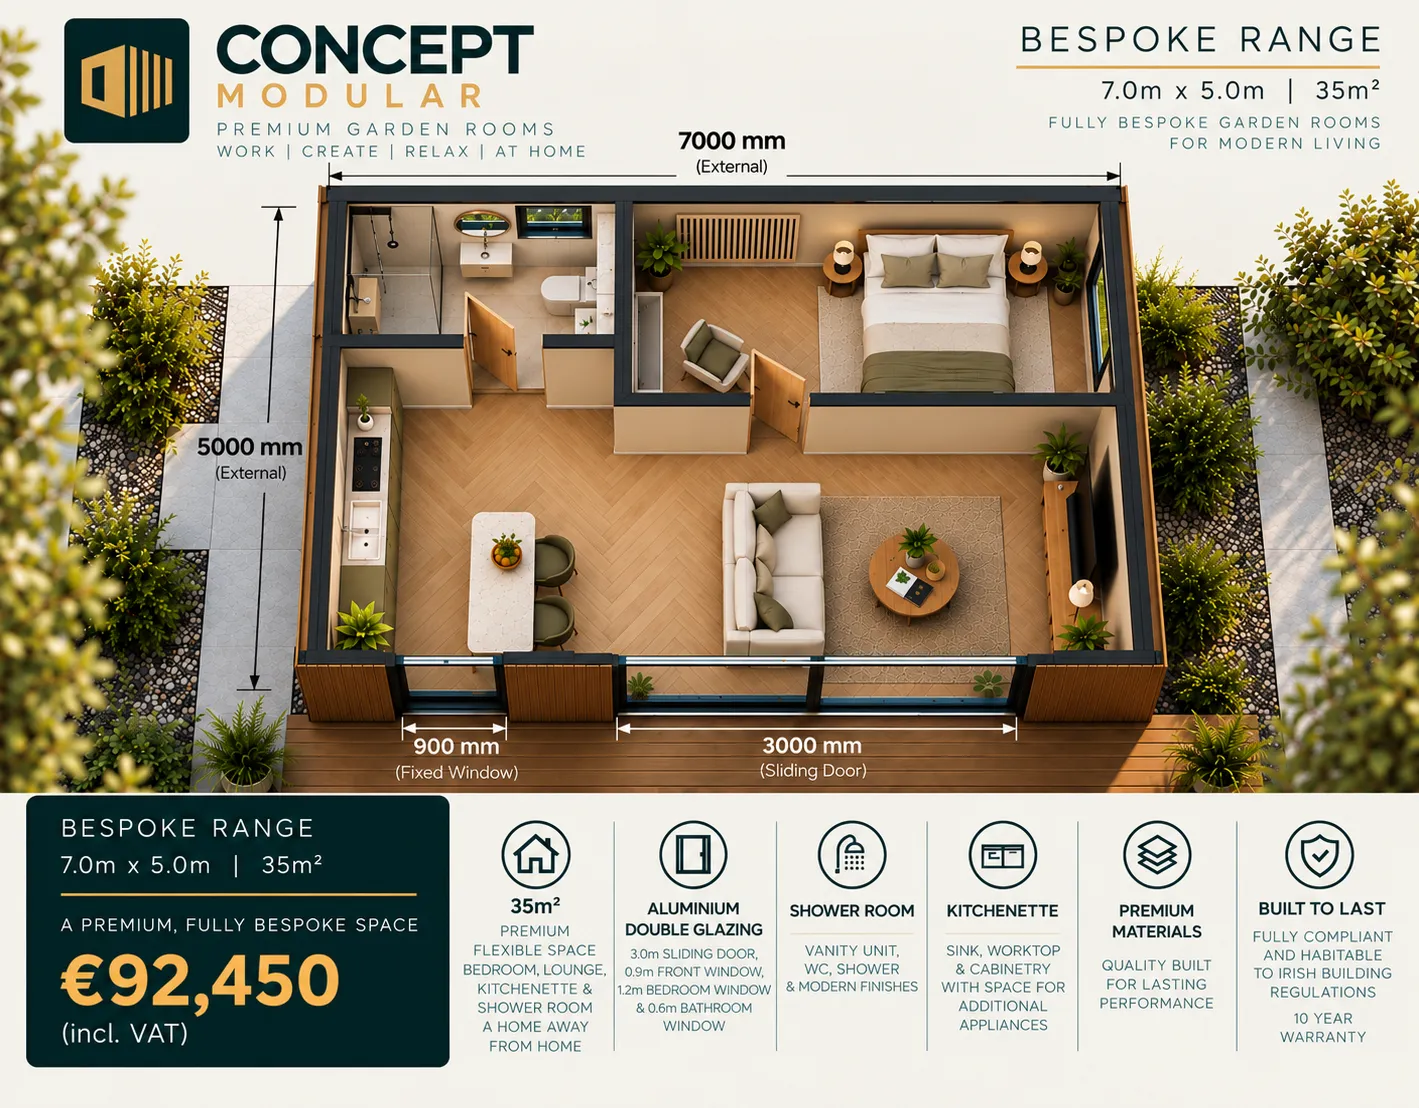
Bedroom, lounge, kitchenette and shower room. A home away from home.
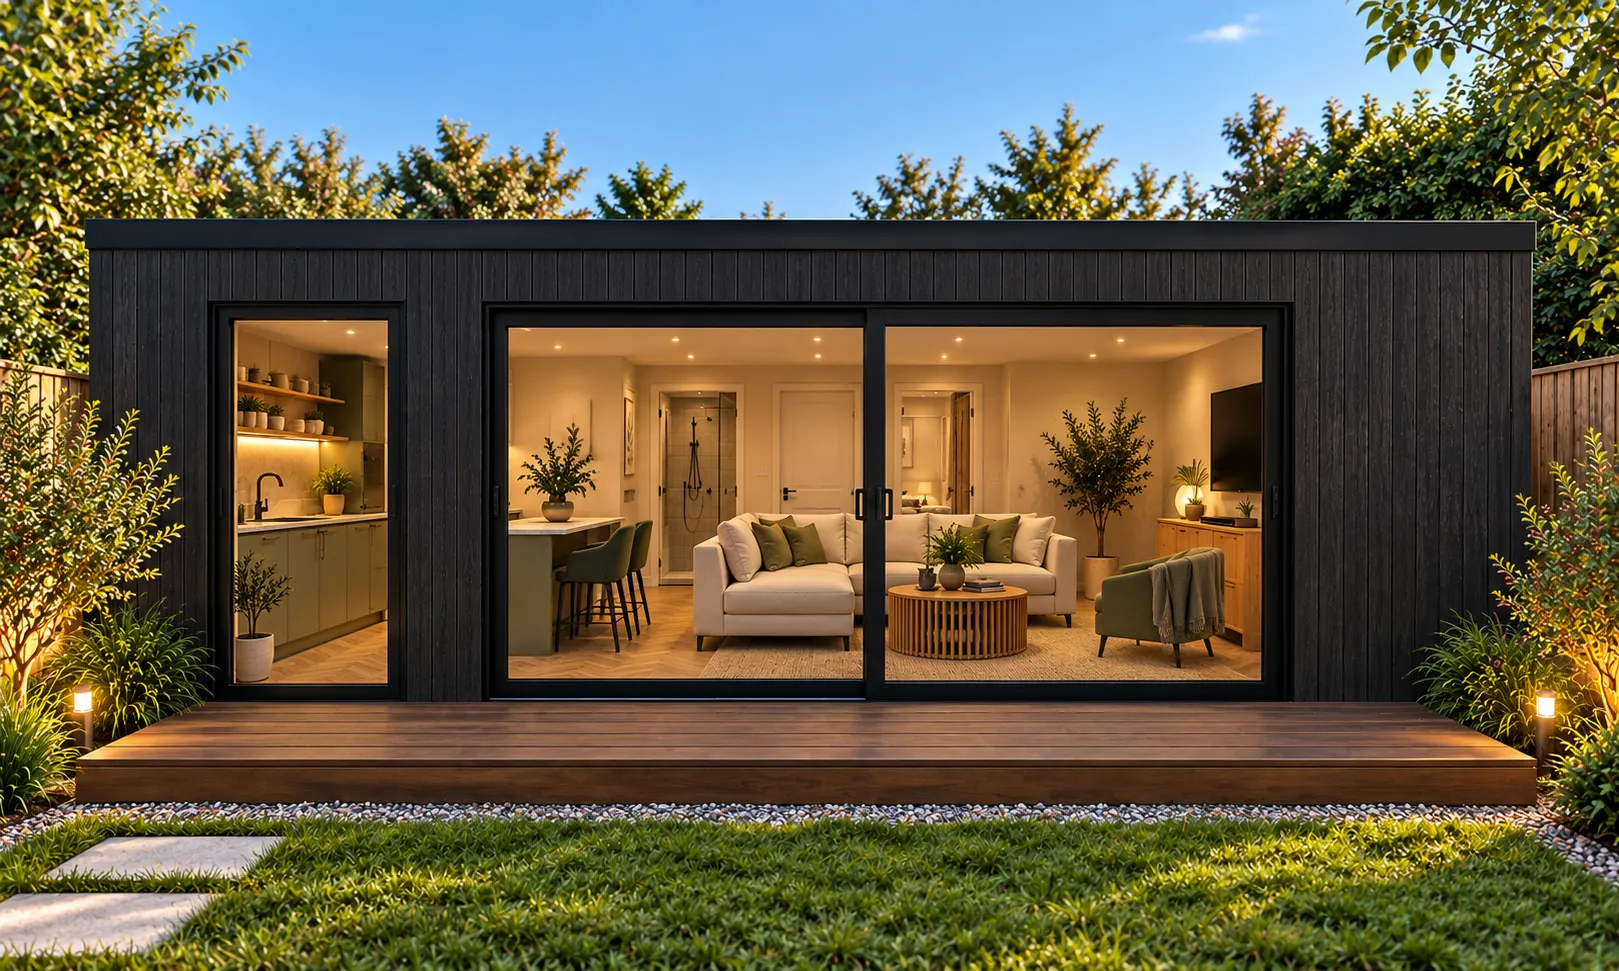
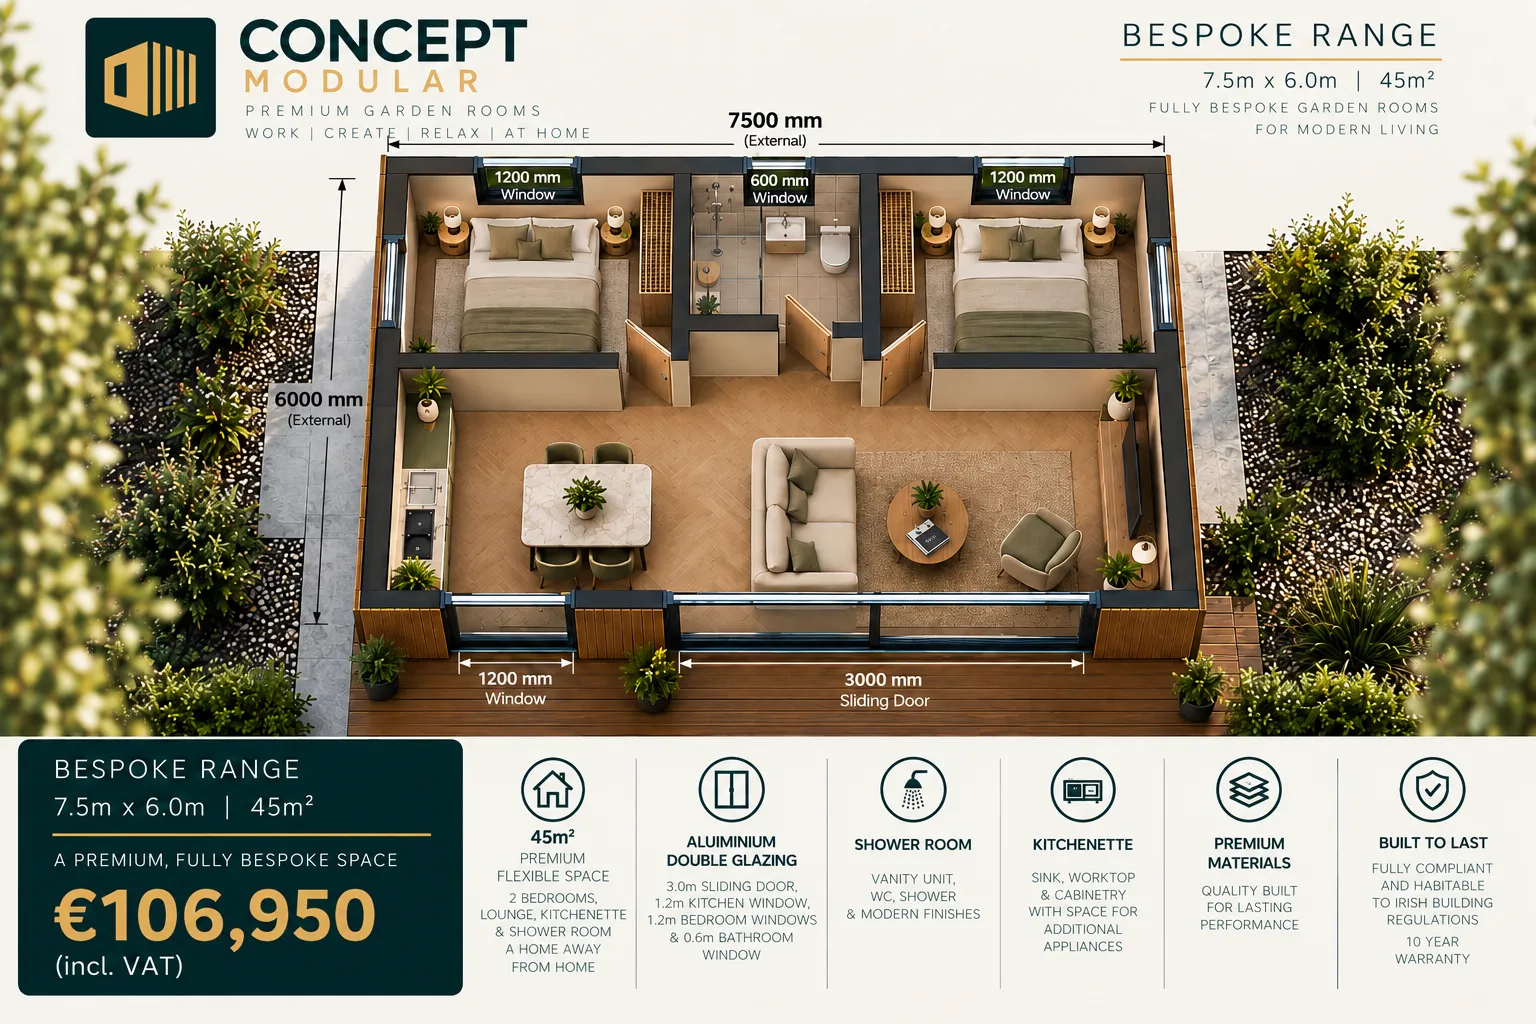
Two bedrooms, lounge, kitchenette and shower room. A home away from home.
More space. Built around you.
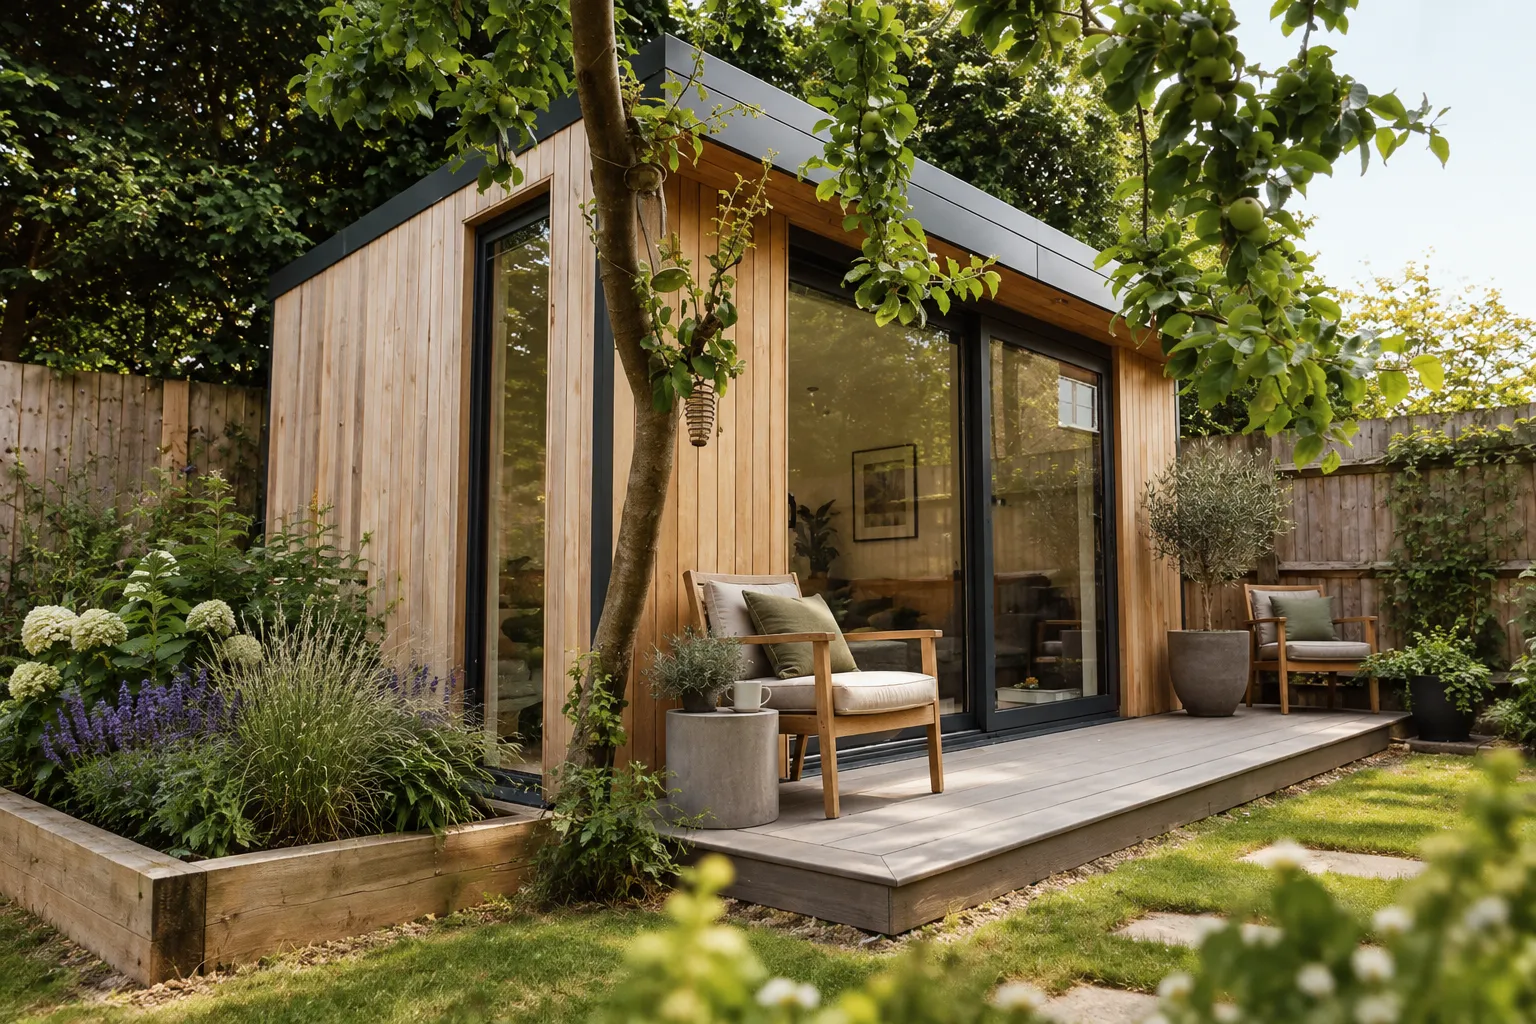
A Concept bespoke garden room turns an underused part of your garden into a warm, bright and beautifully finished extension of everyday life.
Because each room is built on site, its dimensions, glazing, entrance, internal layout and finishes can be tailored to the garden and to the way you want to use it.
Whether your priority is a focused workspace, a dedicated gym, a creative studio or somewhere to relax and entertain, our team manages the project from the first site visit through groundworks, construction, services and final finishes.
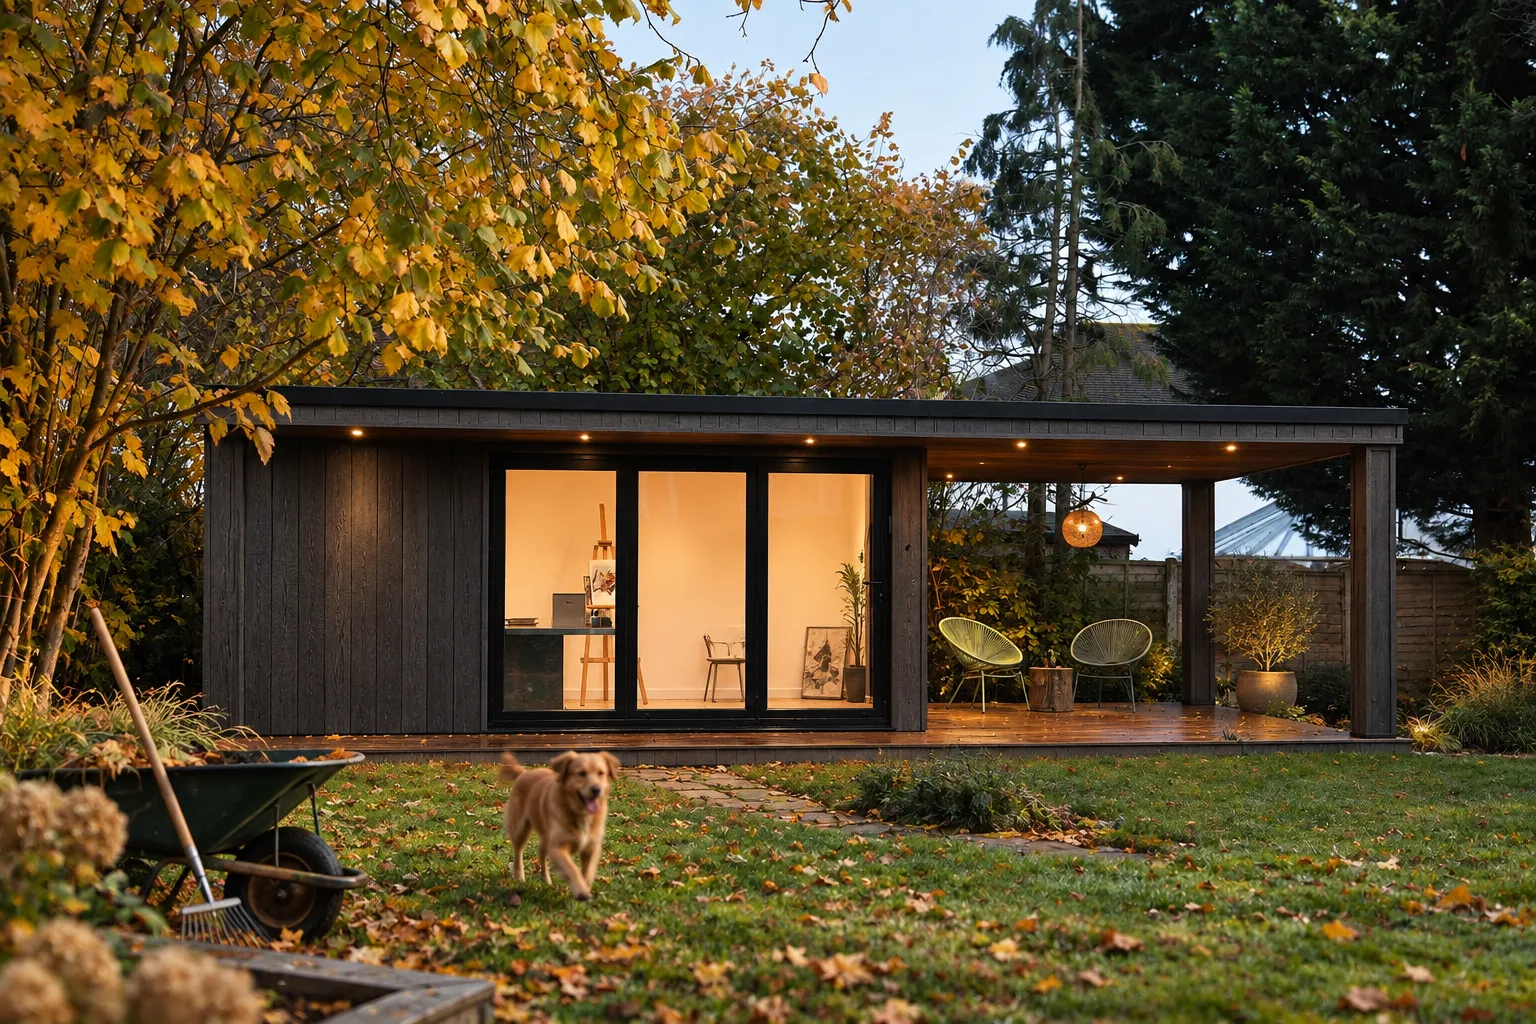
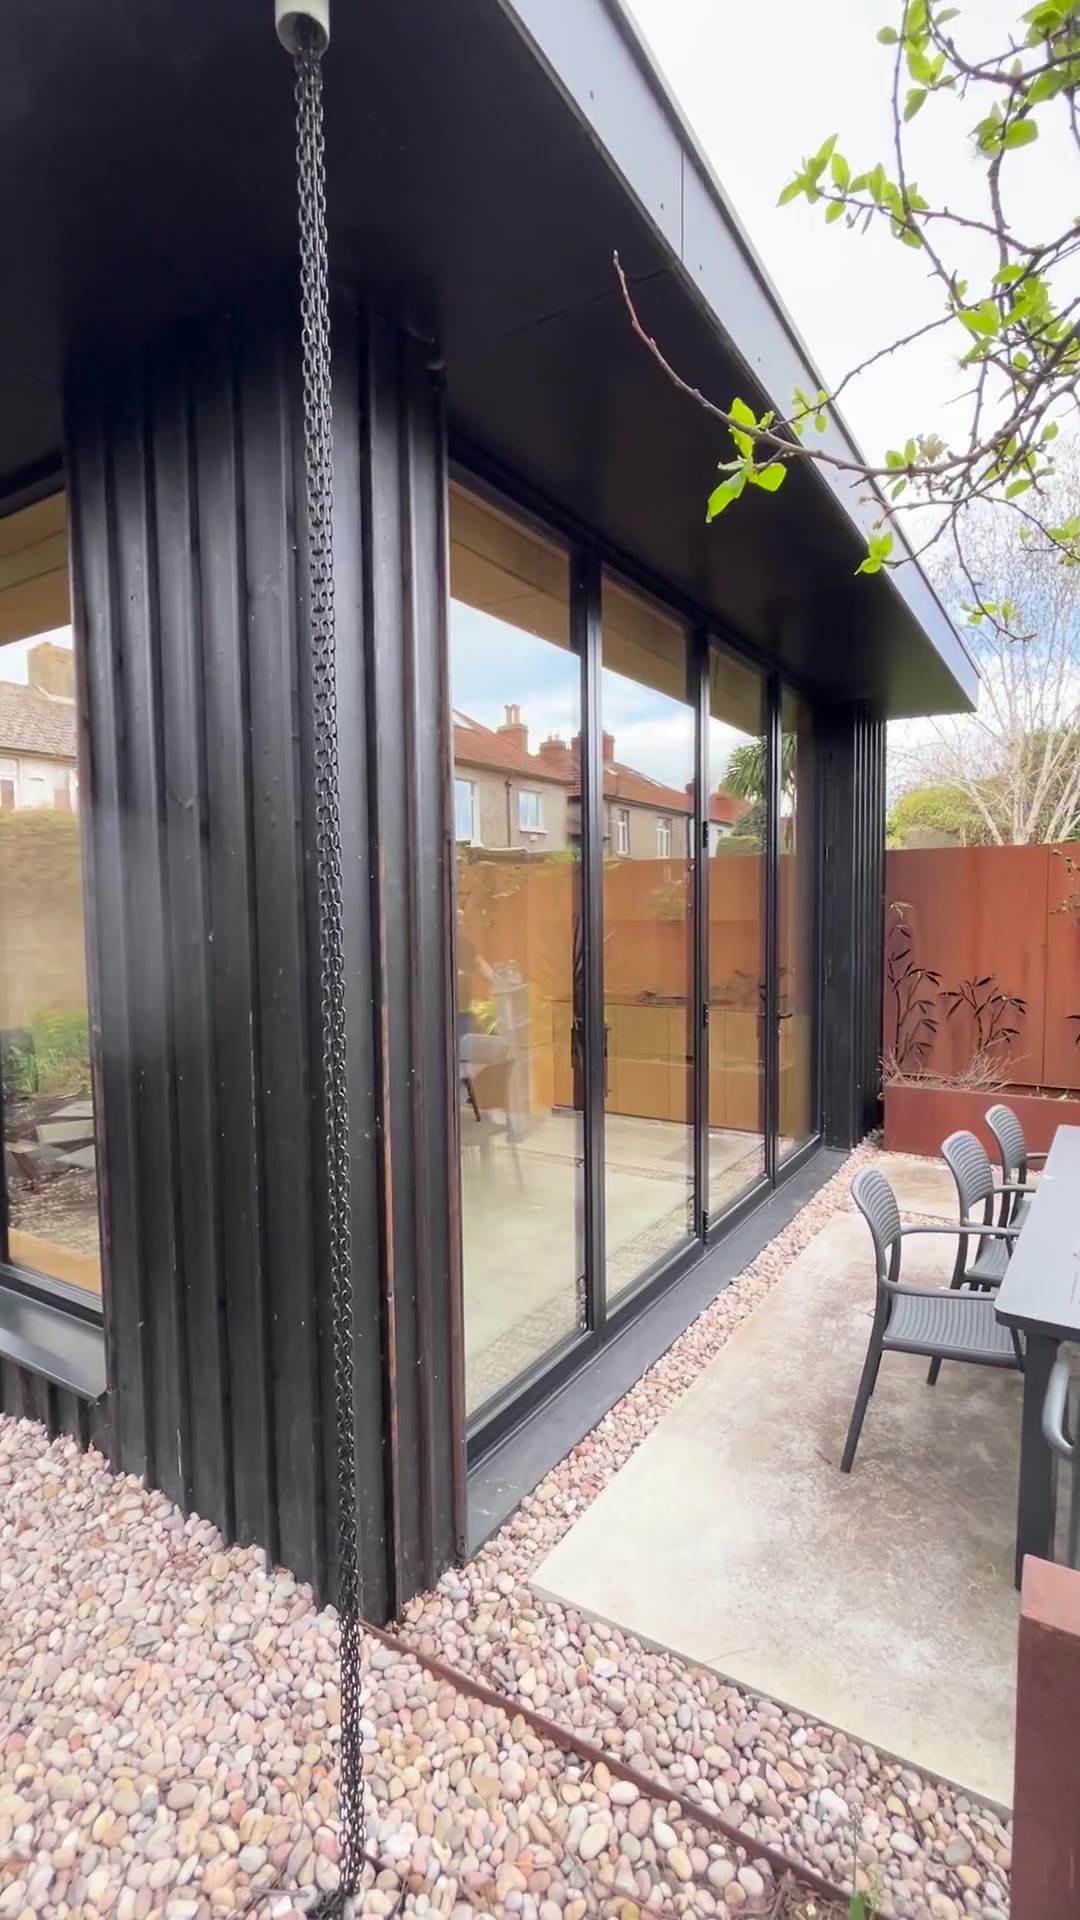
Concept Modular’s bespoke garden rooms are individually designed and constructed on site by the established team behind Caracon Ltd.
They combine considered design, proven timber-frame construction and premium finishes to create a proper year-round room that feels connected to the home.
We are not simply supplying a garden building. We bring the groundworks, construction management, skilled trades and finishing standards of an experienced residential contractor to every project.
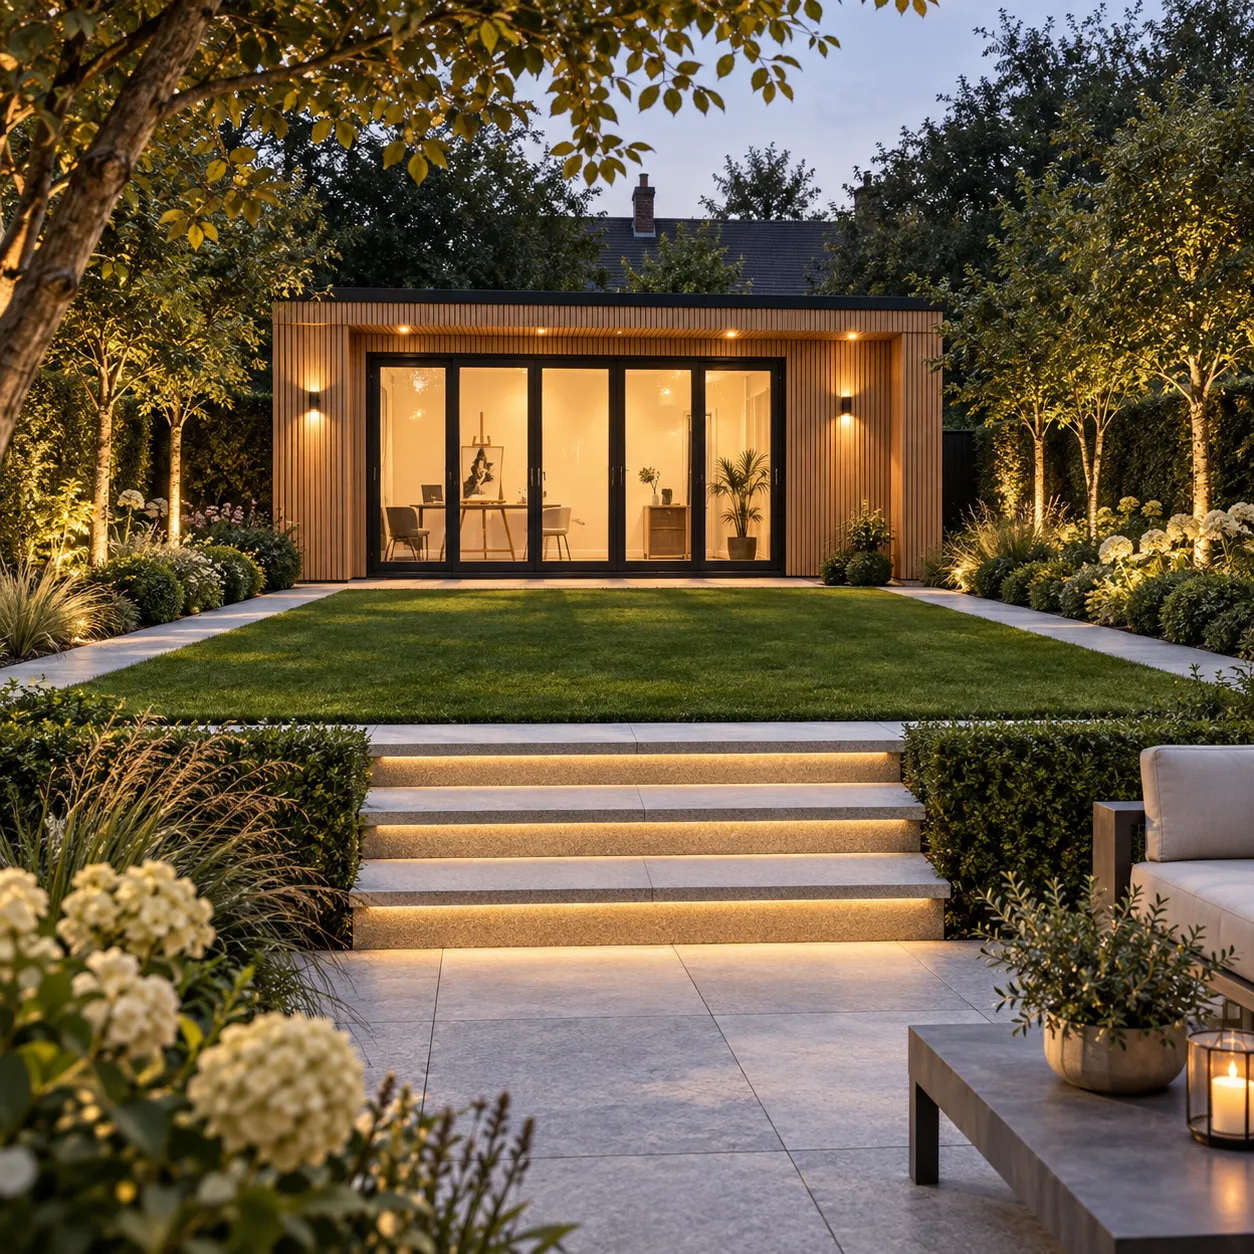
Construction experience behind every room.
That background matters. A high-quality garden room depends on far more than its appearance: it requires sound groundworks, a robust structure, careful insulation and weathering, correctly coordinated services and skilled finishing trades.

Construction experience behind every room
Concept Modular is backed by Caracon Ltd, an established building contractor experienced in residential extensions, refurbishments and premium construction.
View Modular Collection →
An established team from the ground up
We coordinate the groundworkers, carpenters, roofers, window installers, electricians, plumbers, plasterers, decorators and finishers. One team responsible for the whole project, from concept to handover.
View Modular Collection →
Designed for the site, not selected from a shelf
Site-built construction lets us respond to awkward boundaries, restricted access, garden levels and individual design preferences, making intelligent use of the available space.
View Modular Collection →
Premium where it matters
Foundation design, timber specification, insulation continuity, moisture control, glazing proportions, cladding alignment, lighting, flooring, joinery and the junctions between materials.
View Modular Collection →Built Properly from the Ground Up
What you do not see matters every bit as much as the final finish. Every bespoke garden room is developed around the conditions of the site and its intended use, with the final construction build-up confirmed for each project.
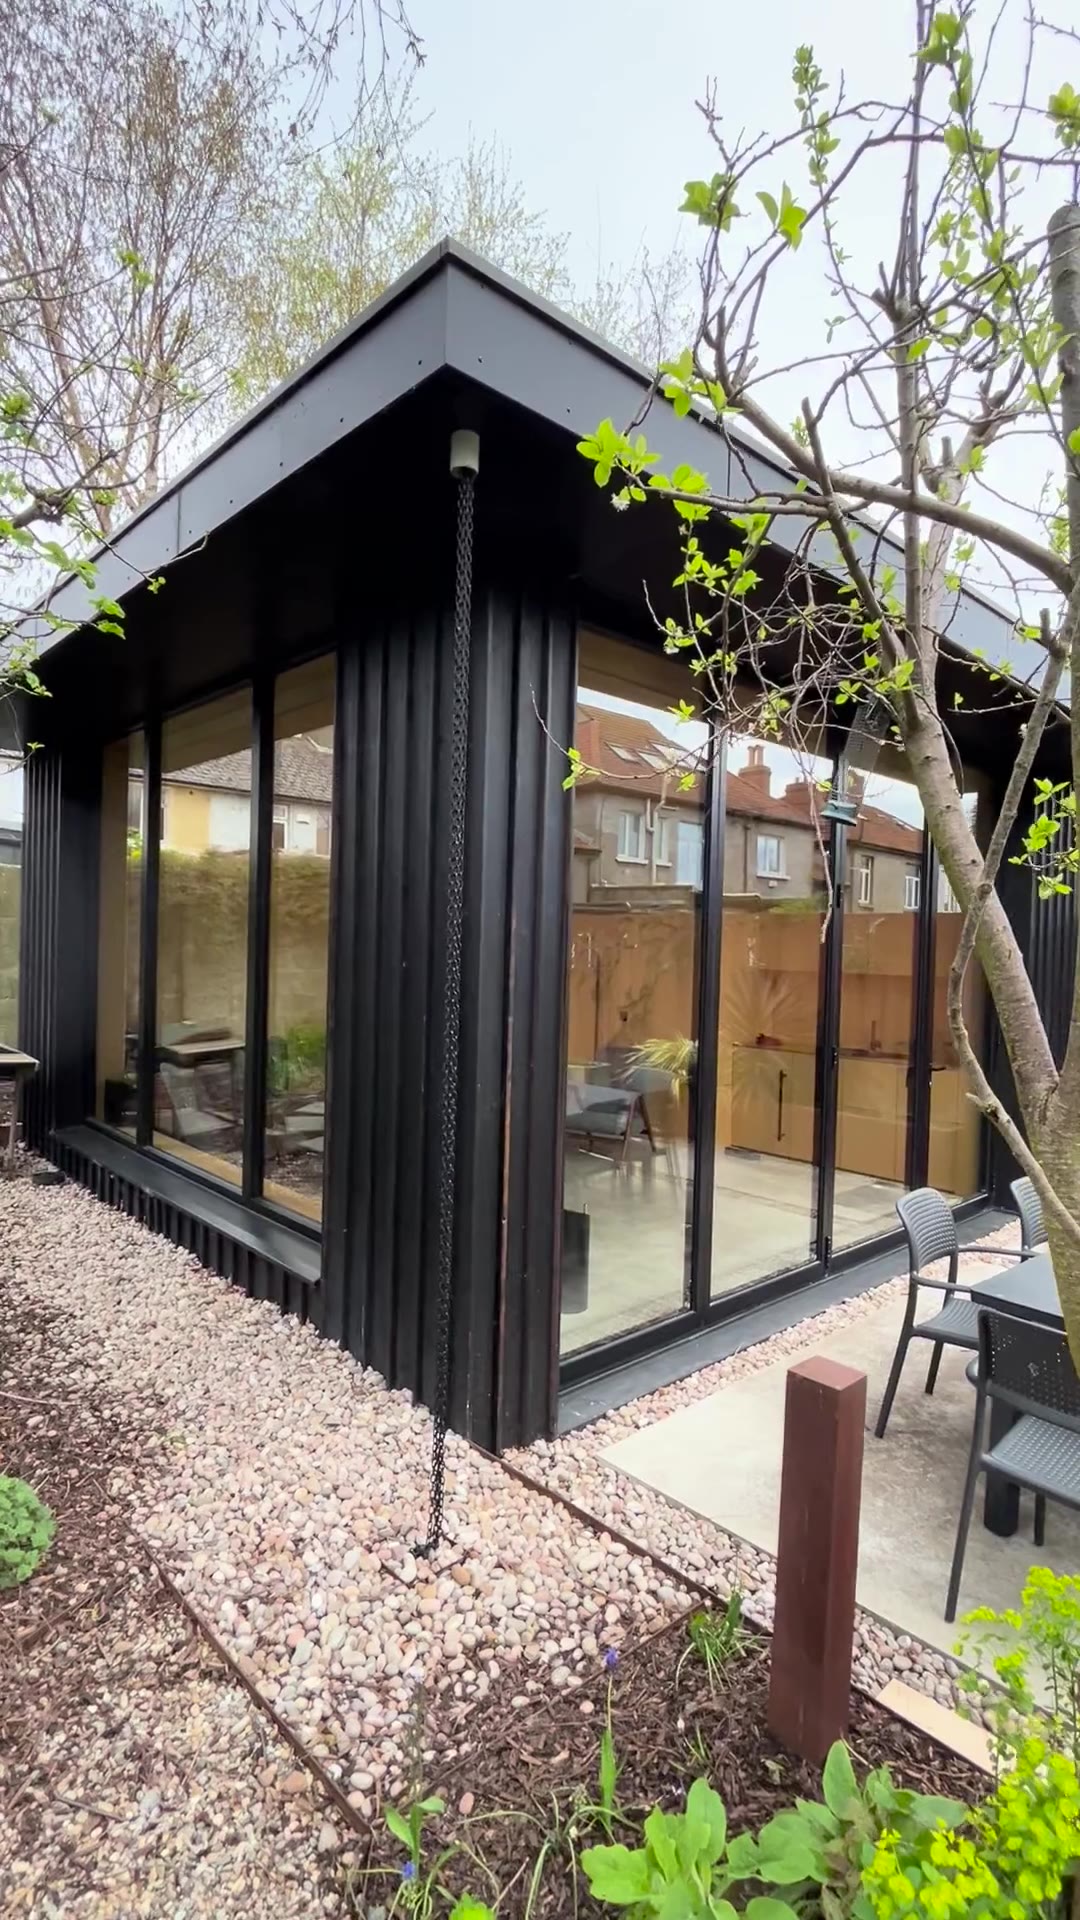
Site assessment and groundworks
We assess access, levels, drainage, soil and existing services before recommending an appropriate foundation solution. Our construction team manages excavation, formation, bases and associated groundworks as part of a coordinated build.
Structural timber frame
The room is built using quality structural timber and proven framing methods. Openings, spans and load paths are considered as part of the design so the finished structure is strong, stable and durable.
Insulated building envelope
Floors, external walls and roof are insulated to support comfortable, energy-conscious year-round use. Insulation, airtightness and junction detailing are treated as part of one complete building envelope.
Weather and moisture protection
Damp-proofing, breather membranes, vapour-control layers, flashings and ventilation are detailed to protect the structure and manage moisture in the Irish climate.
Roof construction
A high-performance roof system is selected to suit the design, falls and site conditions, with careful attention to drainage and long-term weathering.
Premium external cladding
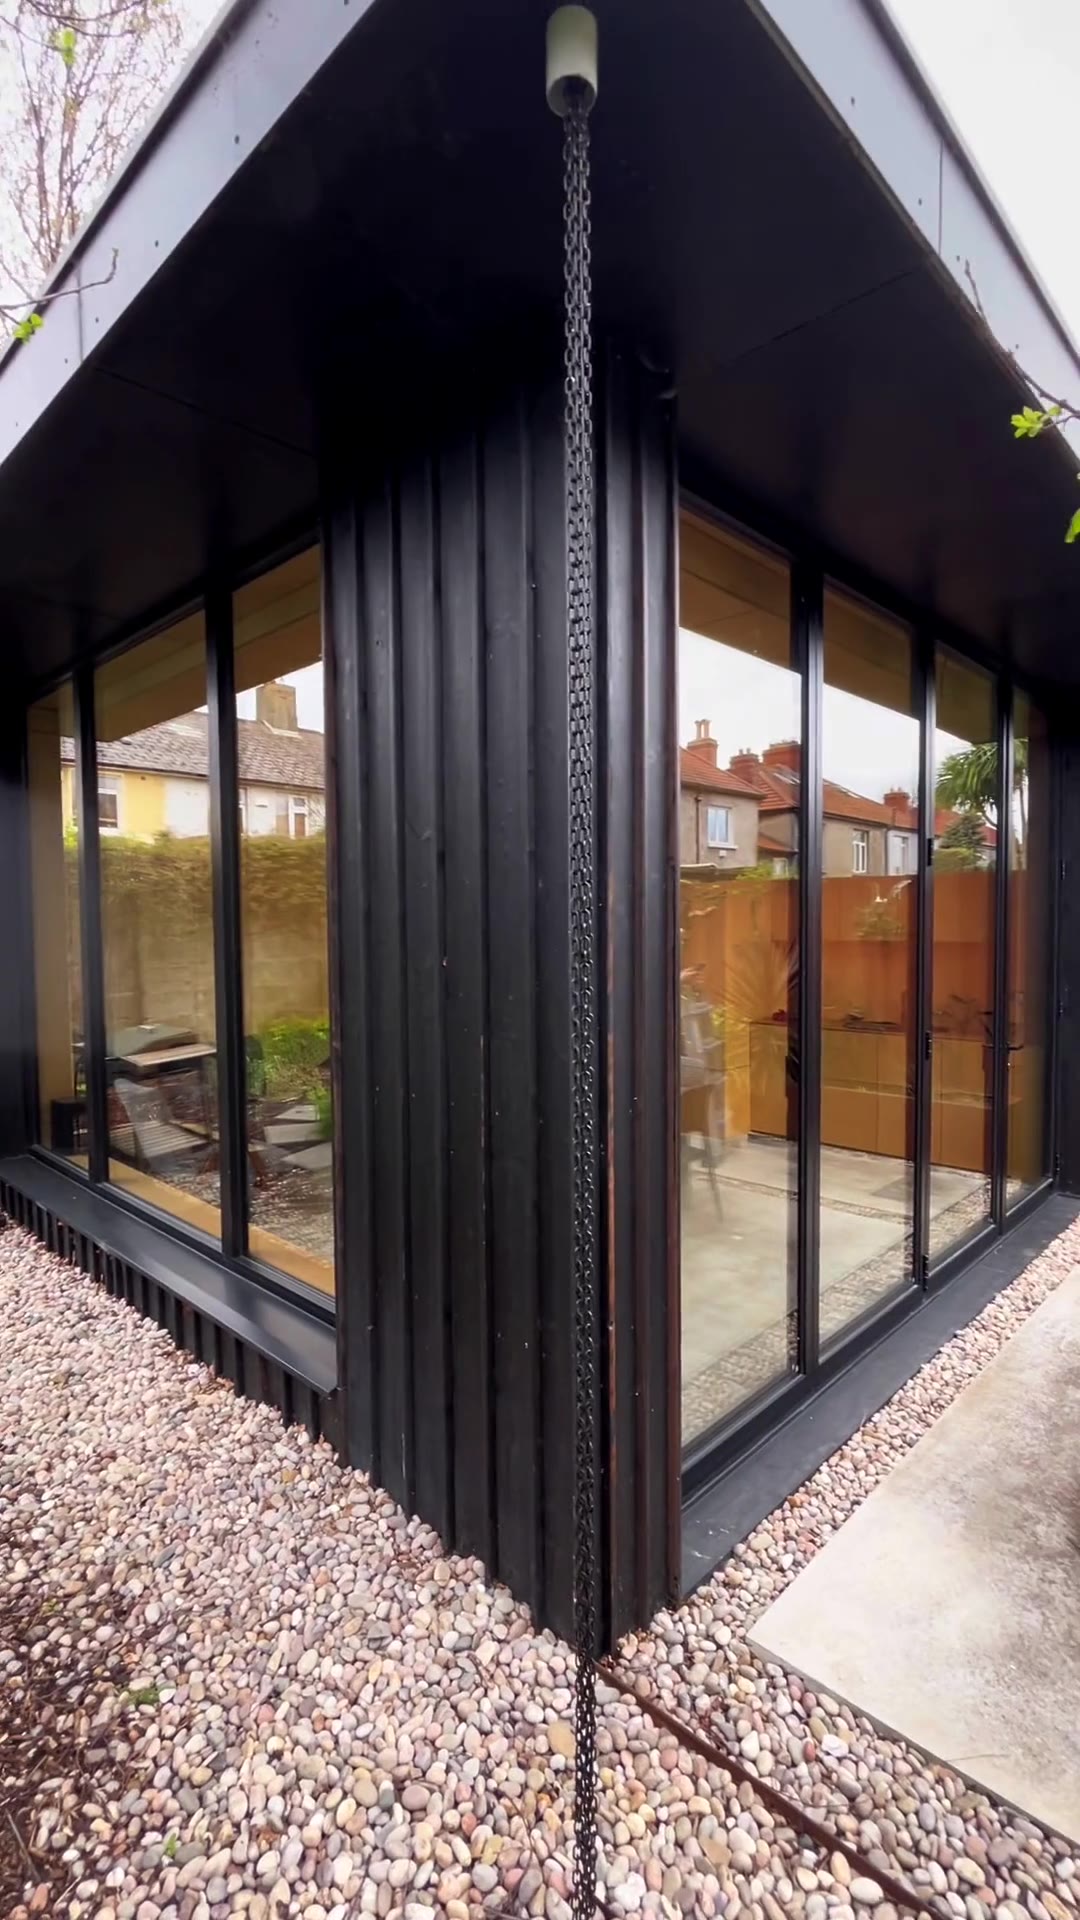
Choose from contemporary composite cladding, natural timber, timber-effect profiles and other architectural finishes. Materials can be combined to create depth, contrast and a more individual façade.
Aluminium windows and doors
Thermally efficient aluminium glazing gives the room a clean architectural appearance, excellent natural light and a strong visual connection to the garden.
Plastered and decorated interior
Internal walls and ceilings are plasterboarded, skimmed and professionally decorated to create the feel of a room within the home.
Electrical and data installation
Sockets, lighting, external lighting, data points and dedicated circuits are planned around the room’s intended use and installed by qualified trades.
Heating and cooling
Year-round comfort can be provided through appropriately sized electric heating or efficient air-conditioning systems, depending on the room and specification.
Plumbing and fitted elements
Where suitable, the design can incorporate a sink, kitchenette, WC, shower room, cabinetry or other fitted elements, subject to site conditions, services, permissions and regulatory requirements.
Flooring and finishing
Floor finishes, skirtings, internal doors, switches, lighting and joinery are selected as a coordinated interior rather than treated as afterthoughts.
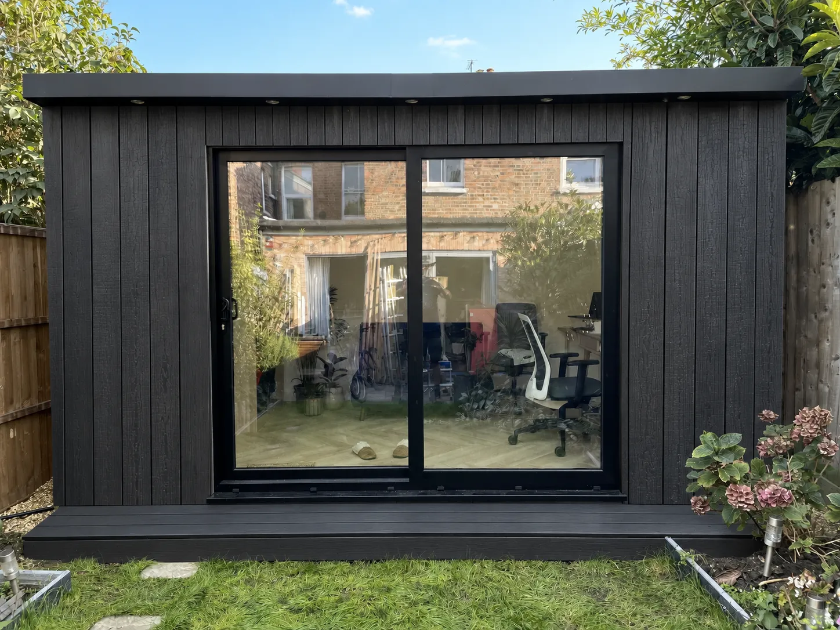
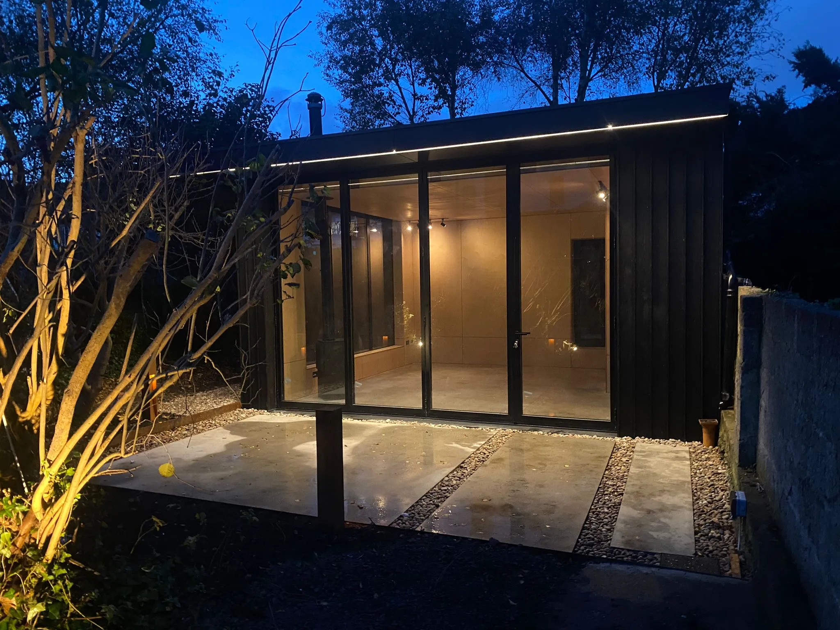
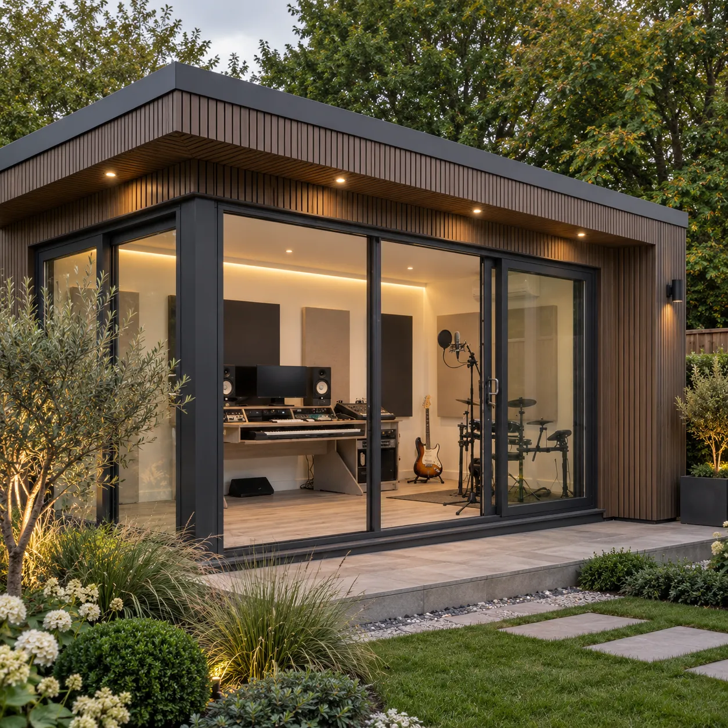
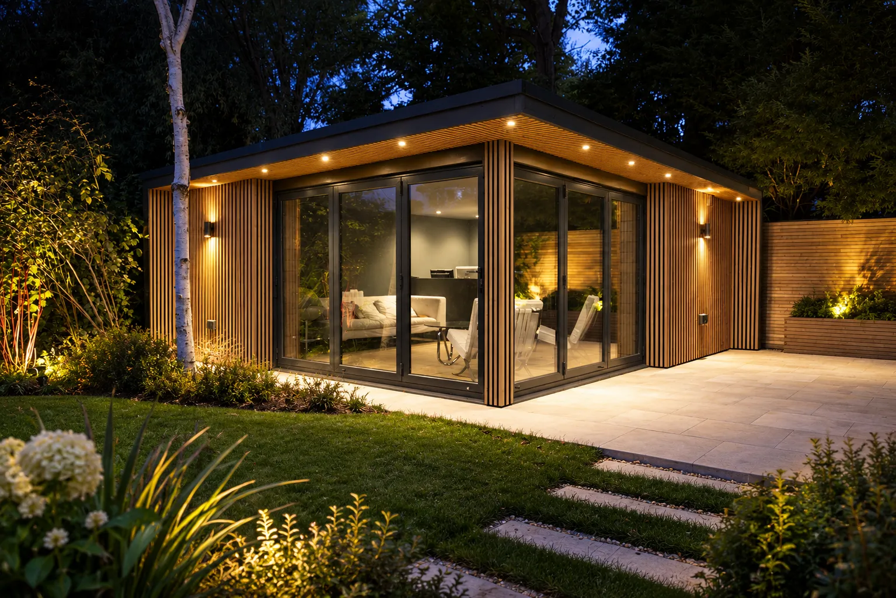
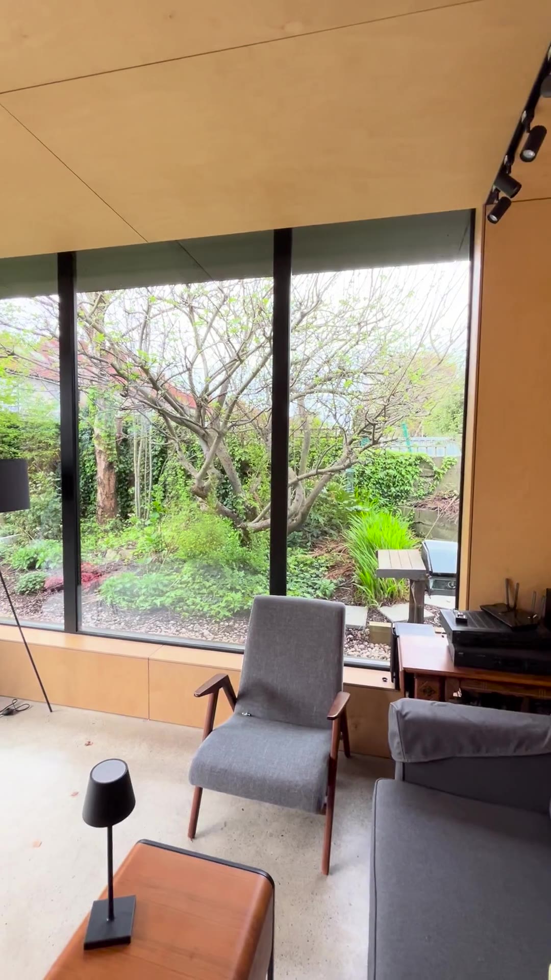
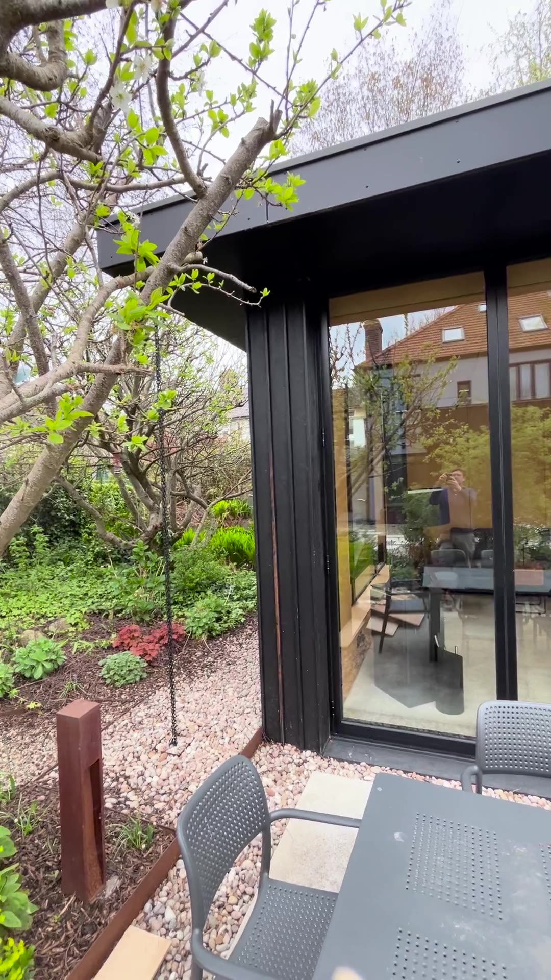
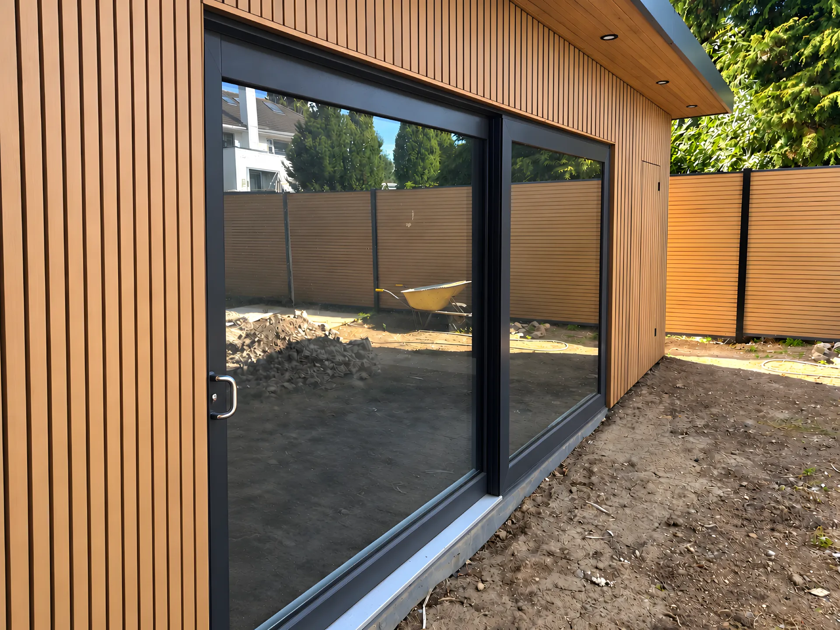
See the Detail Up Close
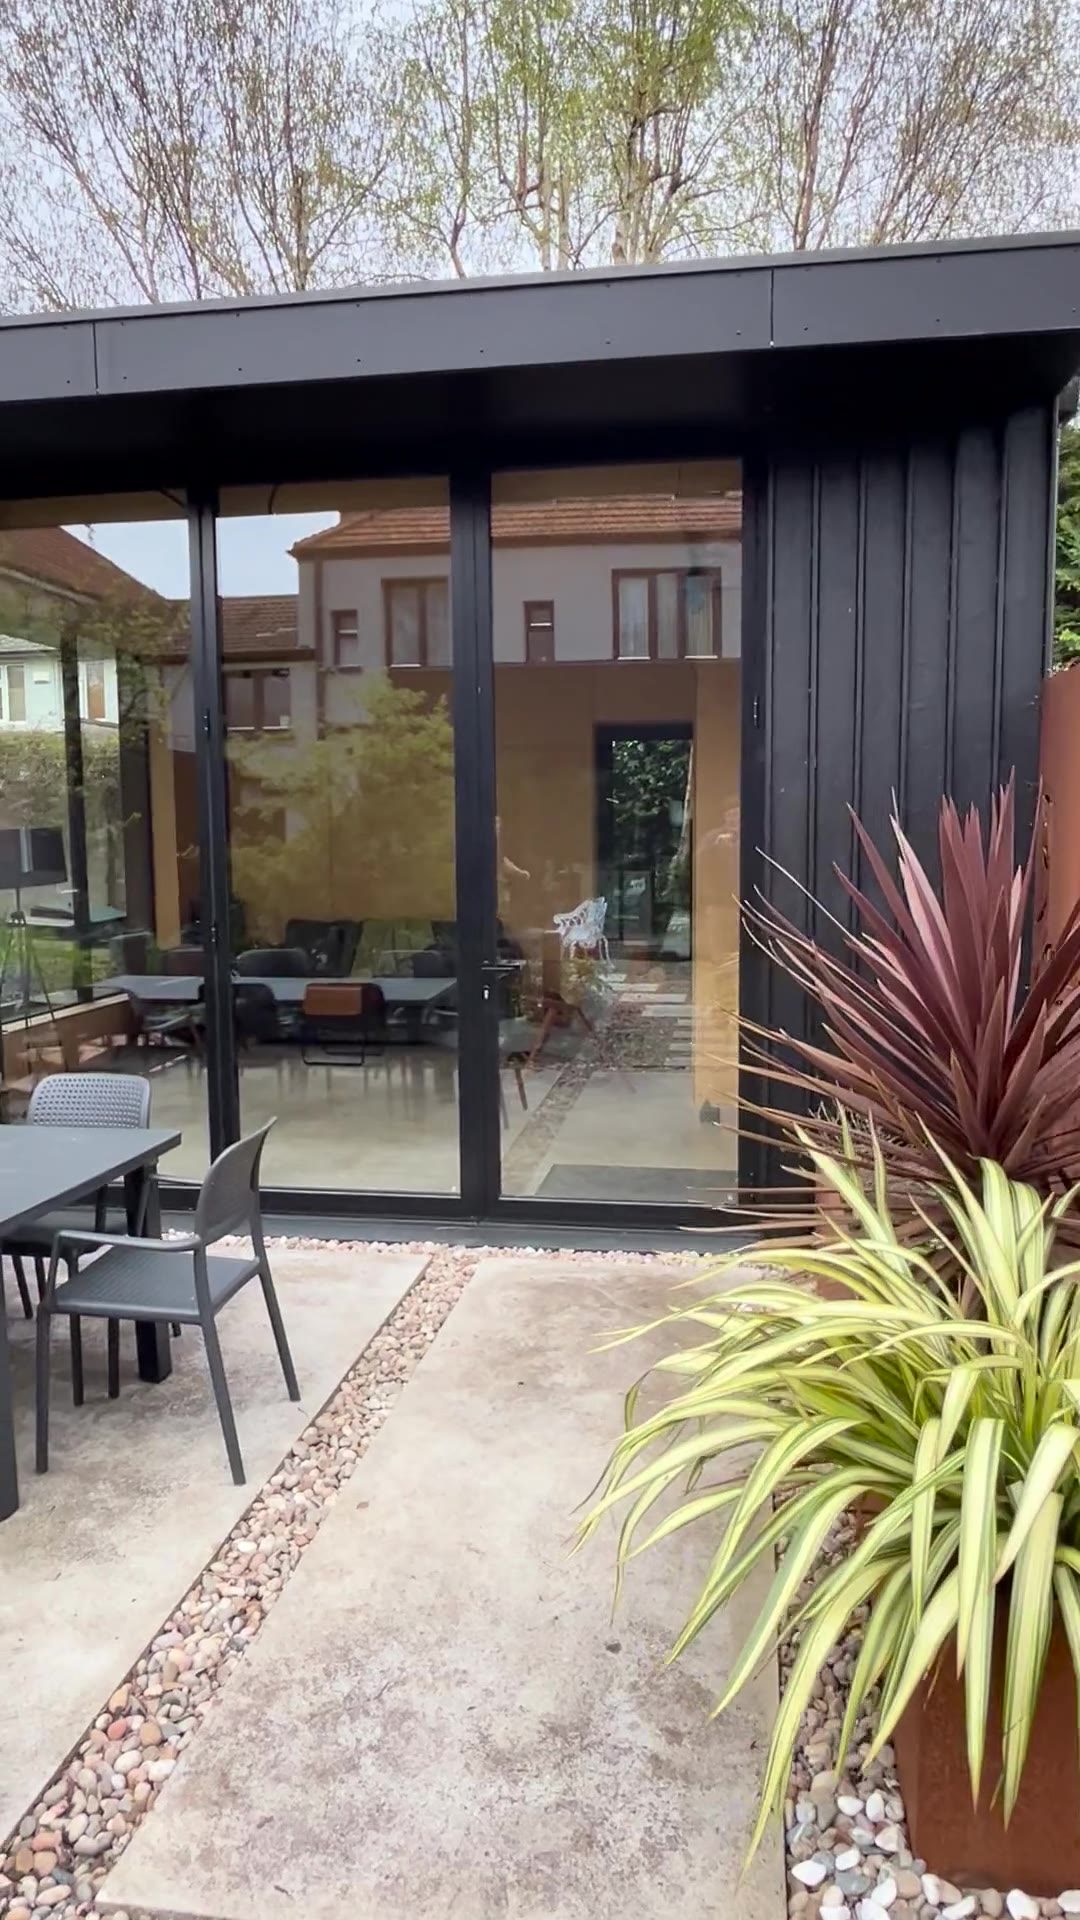
Bespoke Options
For rooms intended as sleeping accommodation or as a self-contained dwelling, project-specific planning, design and building-control advice is required. Our team will guide you through what applies to your project.
What Our Customers Say
Start Your Garden Room
Our team manages the project from the first site visit through groundworks, construction, services and final finishes.

