


Signature Cabin 36m²
- Unit: 36.2m² | 11.5m L × 3.15m W × 3m H
- Fully fitted and turnkey bedroom, lounge, designer kitchen and bathroom
- Wired and plumbed, ready for connection
- Underfloor heating, air conditioning and water heater
- Galvanised steel frame
- Double-insulated walls with 100mm polyurethane foam
- Smart front door lock, electric curtain track and multi-scene LED lighting
- Projector and screen included
- SPC flooring and Low-E tempered glass windows
- Aluminium framed glazing


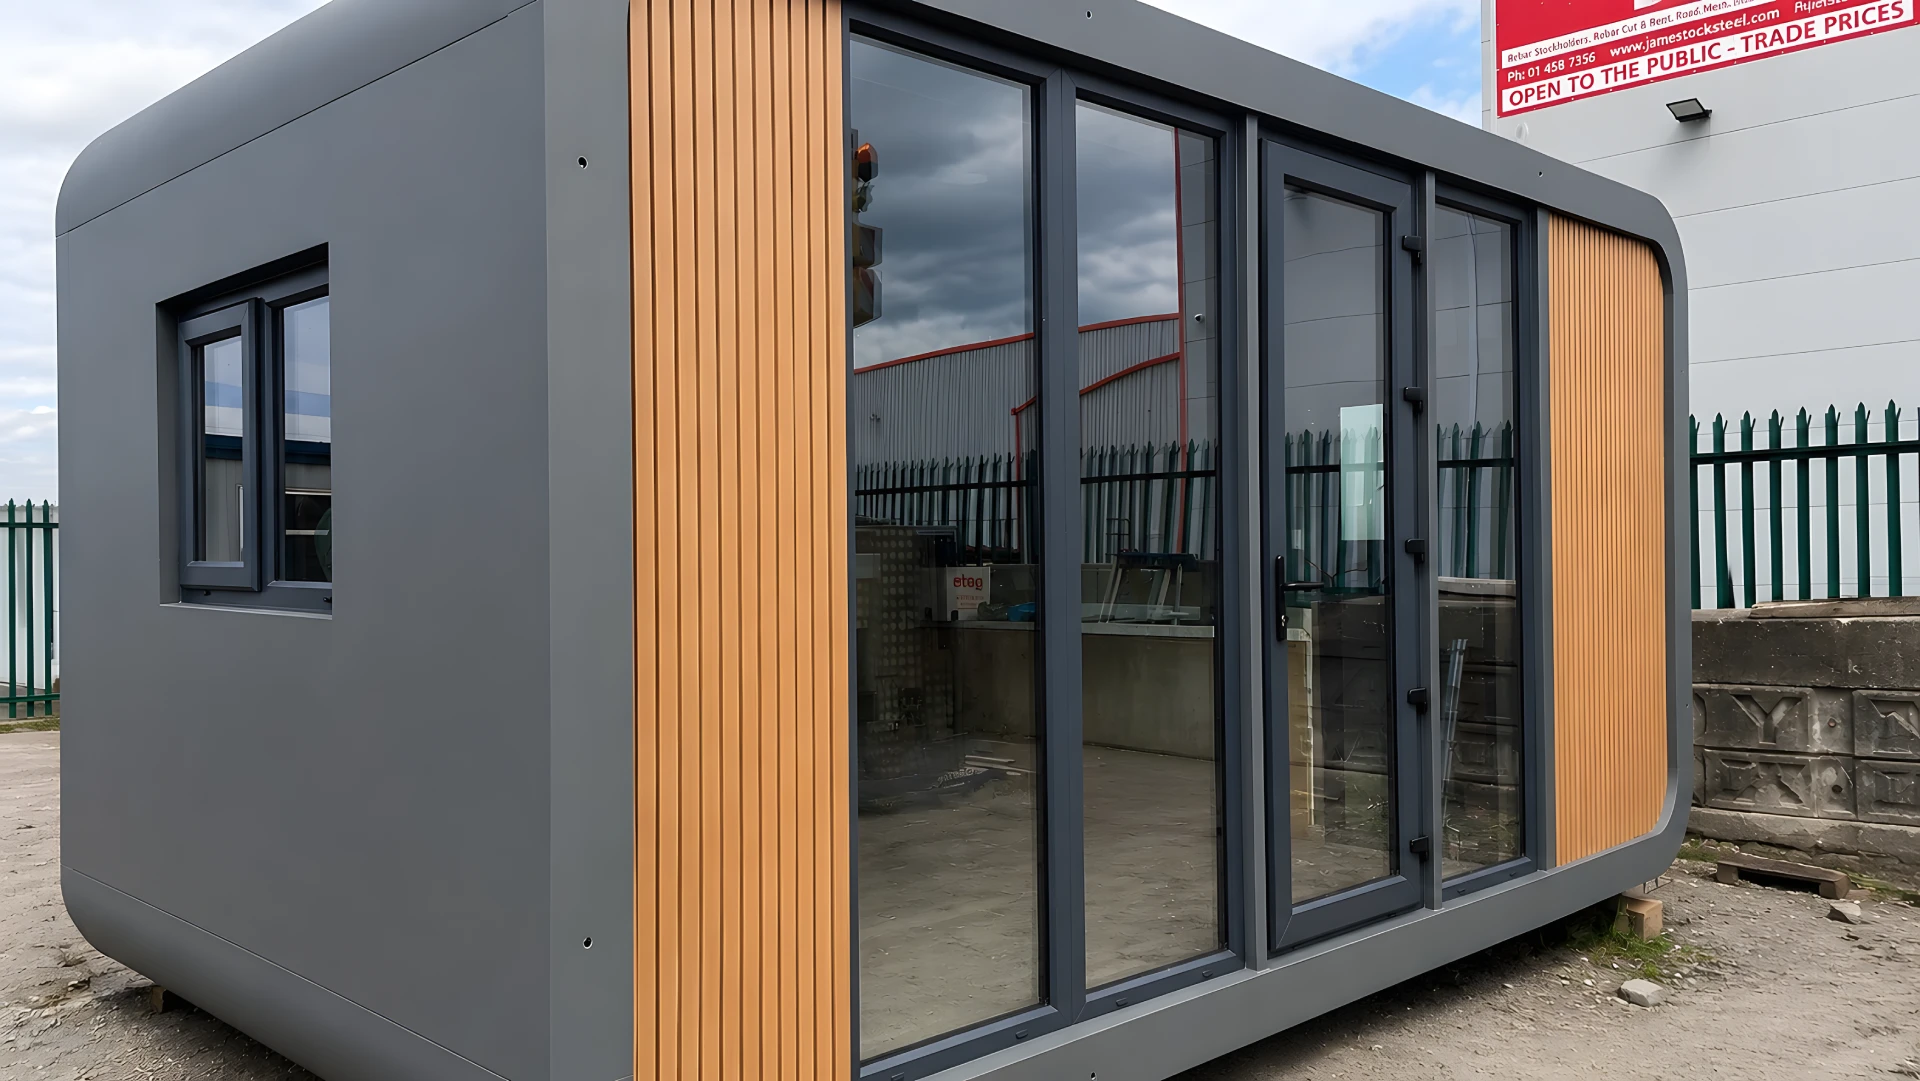
A spacious, fully fitted and turnkey cabin designed to provide genuine living accommodation, with a bedroom, lounge, designer kitchen and bathroom.
Cabin 36m² Signature is designed as a fully fitted, ready-to-use modular home that blends modern comfort with cutting-edge technology. Every detail has been considered, from the smart front door lock that keeps your space secure, to the fully fitted designer kitchen and bathroom that make it feel like home from day one.
Step inside and enjoy year-round comfort, with underfloor heating, air conditioning, and multi-scene LED lighting that adapts to your mood. The electric curtain track, smart voice control system, and pre-installed projector with screen bring a seamless mix of convenience and entertainment.
Built to last, Cabin 36m² Signature features a galvanised steel frame, double-insulated walls with up to 100mm polyurethane foam, and aluminium-clad exteriors designed to European standards. Low-E tempered glass windows flood the interior with natural light while maintaining energy efficiency, while eco-friendly SPC flooring ensures a polished, hard-wearing finish.
For those who love outdoor living, the covered slatted terrace with composite decking extends your space beyond the interior, creating a perfect spot to relax, entertain, or enjoy the view.
Cabin 36m² Signature isn’t just a modular unit, it’s a complete, future-ready lifestyle solution.
Included Features:
- Fully fitted and turnkey bedroom, lounge, designer kitchen and bathroom
- Wired and plumbed, ready for connection
- Underfloor heating, air conditioning and water heater
- Galvanised steel frame
- Double-insulated walls with 100mm polyurethane foam
- Smart front door lock, electric curtain track and multi-scene LED lighting
- Projector and screen included
- SPC flooring and Low-E tempered glass windows
- Aluminium framed glazing
Optional add on:
- A slatted terrace with composite decking
Ready to make it yours? Enquire now to check availability - we’ll help you bring your perfect space to life.
Planning and Regulations
At 36.2m², the Signature Cabin falls within the 32–45m² size range that may qualify as an exempt auxiliary habitable dwelling under Ireland’s 2026 planning regulations. Qualification depends on the property, siting, remaining private open space, existing outbuildings, intended use, connection to the services of the principal house and all other applicable conditions. Building Regulations and building-control requirements continue to apply. Customers should obtain project-specific professional confirmation before ordering or commencing work.
Pricing Notes
Price: €72,500 ex VAT
Prices exclude concrete base pads, installation, craneage and haulage.
As every property and site location is different, final costs cannot be confirmed until a full site survey has been completed. Ground conditions, access restrictions, distance from delivery point, and installation requirements can all affect the overall price.
As a general guideline, these additional works typically range between €4,000 – €5,000 + VAT, depending on site complexity.
Electrical supply connection to your main property is not included and must be completed by a certified third-party electrician. We can arrange this on your behalf if required, with pricing confirmed separately.


Similar Units

What Our Customers Say
