Planning & Regulations
Planning permission and Building Regulations are separate matters.
Some garden rooms and auxiliary habitable dwellings may qualify as exempted development, but only where every applicable condition is satisfied.
Planning permission and Building Regulations are separate matters
Some garden rooms or auxiliary habitable dwellings may qualify as exempted development where every applicable condition is satisfied. Whether or not planning permission is needed, Building Regulations can still apply.

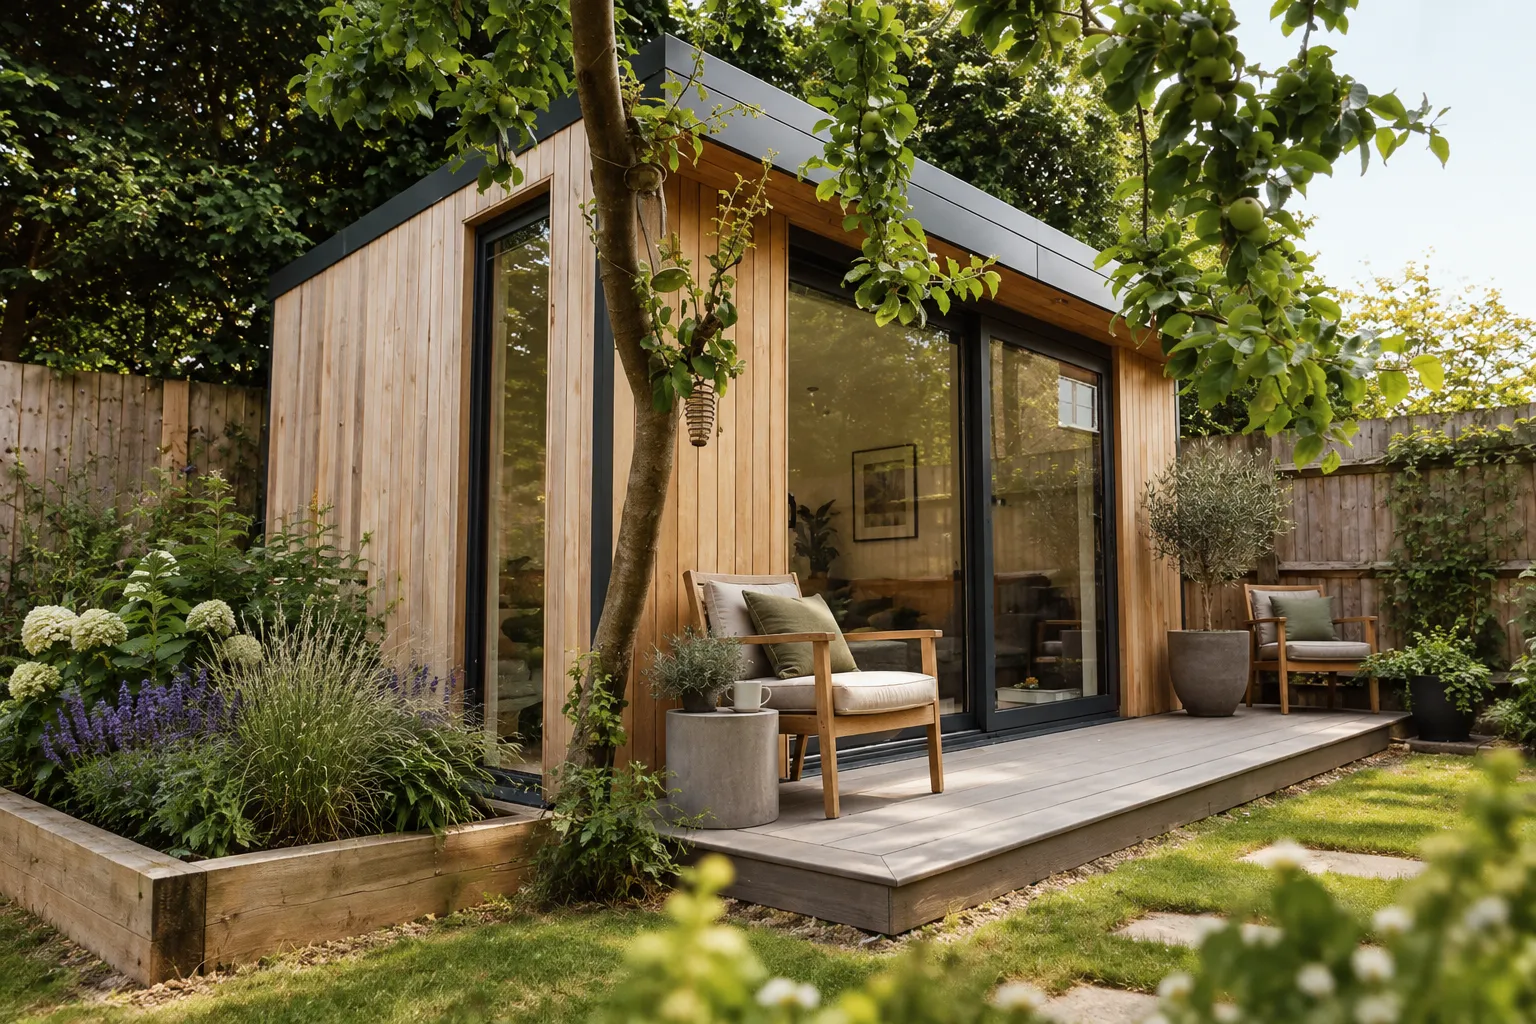
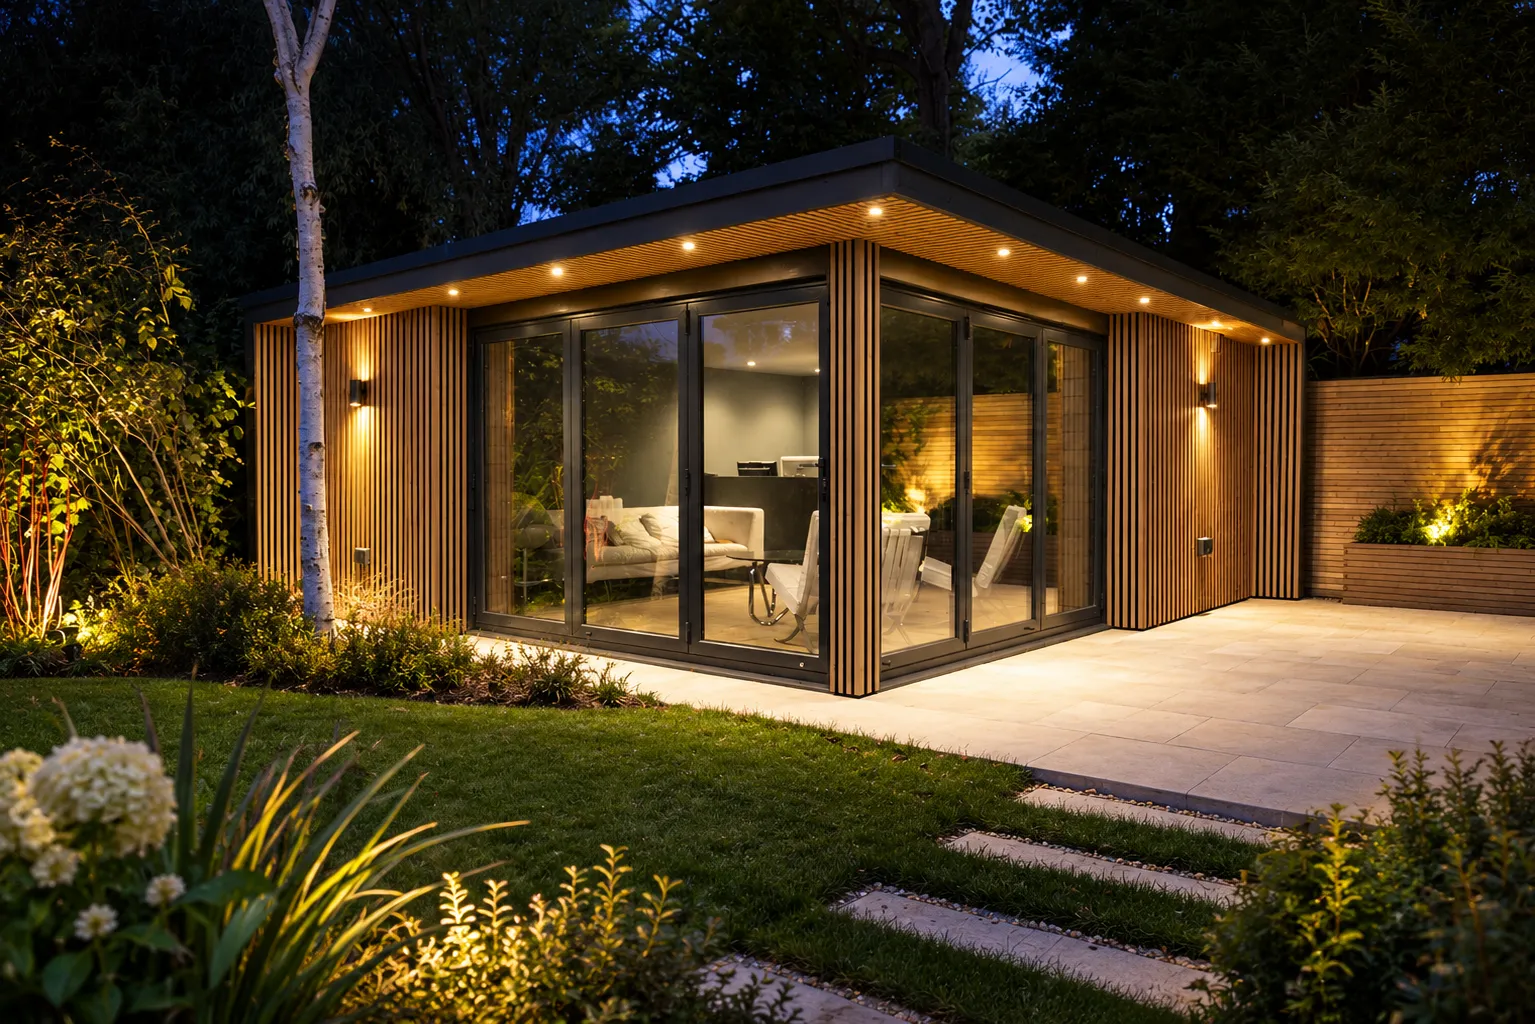
Garden rooms and outbuildings
Ordinary rear-garden structures such as a home office or gym may qualify under the relevant outbuilding exemption, subject to floor area, height, position, use, remaining garden area and other conditions. These rooms are not intended as living accommodation unless designed and assessed accordingly.

Auxiliary habitable dwellings (32m² to 45m²)
A detached auxiliary habitable dwelling between 32m² and 45m² may qualify under the 2026 exemption, but eligibility is conditional. The relationship with the principal house, owner-occupation, siting, access, services, existing outbuildings, remaining open space, permitted use, notifications, timing and other criteria must all be reviewed.

Rooms that need planning permission
A room that requires planning permission can still be designed and built. Planning and professional services are separate from the build itself, and approval is never automatic.

Building Regulations still apply
All relevant Building Regulations and building-control procedures continue to apply where required, even when a project is exempt from planning permission.
General guidance only
Planning and regulatory information on this website is general guidance only. Exempted-development status depends on the property, site, existing development, proposed room, intended use and all applicable conditions. Building Regulations and building-control requirements may apply independently of planning.
Concept Modular will discuss the project scope with you, but customers should obtain confirmation from an appropriately qualified planning and building professional before ordering or commencing work.
Not sure what applies to your garden?
Concept Modular will discuss the project scope with you. Send us photographs and approximate dimensions to start the conversation.